Skip main navigation
Sold for $800,000
  • $800,000

    790 Sunset Ridge Dr, Mc Henry, MD 21541

    5beds
    3,803sqft
    Single Family Residence
    Built in 1995
    2.1 Acres Lot
    $799,300 Zestimate®
    $210/sqft
    $3,462 Estimated rent

    Home value

    $799,300

    $727,000 - $879,000

    $3,462/mo

    Zestimate® history
    Loading
    Loading...

    Owner options

    List your home for rent

    $3,462/mo

    Rent Zestimate®

    Find your next renter with Zillow Rental Manager. Plus, with online applications, you can quickly screen prospective tenants – for free.

    Learn more

    $3,462/mo

    Rent Zestimate®

    Refinance and save

    $5,584/mo

    Est. payment

    Refinancing to a lower rate could help reduce your monthly payments and save thousands over the life of the loan.

    See today's rates

    $5,584/mo

    Est. payment

    Explore your selling options

    Work with a Zillow partner agent

    Leverage their expertise and Zillow's premium Showcase listings to get your home seen by more buyers.

    Get started

    List with your own agent

    Get your home in front of millions of buyers by listing it on Zillow.

    Learn how to do it

    Sell it yourself

    Take full control of how buyers see your home on Zillow by listing For Sale by Owner (FSBO).

    List your home

    What's special

    Elevated private settingSoft muted tonesStunning viewsSweeping panoramic viewsPerched atop sunset ridgeMountaintop acreageQuiet retreats
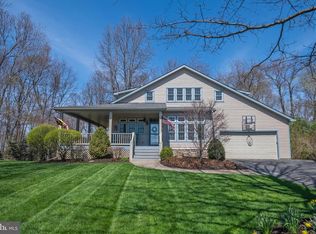
    Perched atop Sunset Ridge on a rare double lot, this exceptional 5-bedroom, 4.5-bath cedar-sided, craftsman-style rancher offers sweeping panoramic views and an unbeatable location just minutes from State Parks, Wisp Resort, and Deep Creek Lake! This beautifully maintained home offers a rare blend of timeless elegance and comfortable living, thoughtfully designed to appeal to today’s discerning buyer. From the moment you enter, you are welcomed by a sense of warmth and understated sophistication. Throughout the home, Martha Washington–inspired paint colors create a cohesive and inviting backdrop. These soft, muted tones—rooted in classic historical palettes—bring a sense of calm and refinement to every room. As natural light fills the spaces, the colors gently evolve throughout the day, adding depth, dimension, and a subtle richness that enhances the home’s character. The interior flows with ease, offering both gracious gathering spaces and quiet retreats. Each room feels intentional yet effortlessly livable, making the home equally suited for entertaining guests or enjoying peaceful everyday moments. Attention to detail and pride of ownership are evident throughout, creating a property that feels both well cared for and move-in ready. The overall aesthetic strikes a perfect balance between classic beauty and modern comfort, allowing buyers to envision their own style while appreciating the home’s enduring design. Set in an elevated, private setting, the property delivers both tranquility and easy access to four-season recreation. Includes Lot 40, a 1.05-acre adjoining parcel, creating a total of approximately 2.10 acres, providing added space, flexibility, and long-term potential. A rare combination of stunning views, proximity to amenities, and mountaintop acreage—this is a must-see for anyone looking for their piece of Garrett County. Call today to schedule your private showing!

    Zillow last checked:

    Listing updated:

    Listed by:

    Mike Fenton 484-716-7228,

    Railey Realty, Inc.,

    Co-Listing Agent: Lauren Mccann 412-266-4558,

    Railey Realty, Inc.

    Bought with:

    Bill Weissgerber

    Railey Realty, Inc.

    Source: Bright MLS,MLS#: MDGA2011620MLS Logo

    Facts & features

    Interior

    Bedrooms & bathrooms
    • Bedrooms: 5
    • Bathrooms: 5
    • Full bathrooms: 4
    • 1/2 bathrooms: 1
    • Main level bathrooms: 4
    • Main level bedrooms: 3
    Rooms
    • Room types: Living Room, Dining Room, Primary Bedroom, Bedroom 2, Bedroom 3, Bedroom 4, Bedroom 5, Kitchen, Family Room, Foyer, Great Room, Laundry, Recreation Room, Storage Room, Utility Room, Bathroom 2, Bathroom 3, Primary Bathroom, Full Bath, Half Bath
    Primary bedroom
    • Features: Attached Bathroom, Balcony Access, Ceiling Fan(s), Flooring - Carpet, Walk-In Closet(s)
    • Level: Main
    Bedroom 2
    • Features: Attached Bathroom, Ceiling Fan(s), Flooring - Carpet
    • Level: Main
    Bedroom 3
    • Features: Attached Bathroom, Ceiling Fan(s), Flooring - Carpet
    • Level: Main
    Bedroom 4
    • Features: Attached Bathroom, Jack and Jill Bathroom, Ceiling Fan(s), Flooring - Carpet
    • Level: Lower
    Bedroom 5
    • Features: Ceiling Fan(s), Flooring - Carpet
    • Level: Lower
    Primary bathroom
    • Features: Attached Bathroom, Soaking Tub, Bathroom - Stall Shower, Flooring - Ceramic Tile, Walk-In Closet(s)
    • Level: Main
    Bathroom 2
    • Features: Attached Bathroom, Bathroom - Walk-In Shower, Flooring - Ceramic Tile
    • Level: Main
    Bathroom 3
    • Features: Bathroom - Tub Shower, Flooring - Ceramic Tile, Attached Bathroom
    • Level: Main
    Dining room
    • Features: Crown Molding, Dining Area, Flooring - HardWood, Formal Dining Room, Recessed Lighting, Lighting - Pendants
    • Level: Main
    Family room
    • Features: Balcony Access, Wood Stove, Flooring - Carpet
    • Level: Lower
    Foyer
    • Features: Flooring - HardWood
    • Level: Main
    Other
    • Features: Attached Bathroom, Jack and Jill Bathroom, Bathroom - Stall Shower, Double Sink, Flooring - Ceramic Tile
    • Level: Lower
    Great room
    • Features: Ceiling Fan(s), Recessed Lighting, Fireplace - Wood Burning, Flooring - HardWood, Living/Dining Room Combo
    • Level: Main
    Half bath
    • Level: Main
    Kitchen
    • Features: Breakfast Nook, Granite Counters, Crown Molding, Dining Area, Double Sink, Flooring - HardWood, Kitchen Island, Recessed Lighting
    • Level: Main
    Laundry
    • Level: Lower
    Living room
    • Features: Crown Molding, Fireplace - Wood Burning, Flooring - HardWood, Lighting - Ceiling, Recessed Lighting
    • Level: Main
    Mud room
    • Features: Attached Bathroom, Flooring - Ceramic Tile
    • Level: Main
    Recreation room
    • Level: Lower
    Storage room
    • Level: Lower
    Utility room
    • Level: Lower
    Heating
    • Forced Air, Propane
    Cooling
    • Central Air, Ceiling Fan(s), Electric
    Appliances
    • Included: Oven/Range - Electric, Microwave, Refrigerator, Dishwasher, Washer, Dryer, Electric Water Heater
    • Laundry: Laundry Room, Mud Room
    Features
    • Soaking Tub, Bathroom - Stall Shower, Breakfast Area, Ceiling Fan(s), Combination Dining/Living, Combination Kitchen/Dining, Combination Kitchen/Living, Crown Molding, Dining Area, Entry Level Bedroom, Kitchen - Gourmet, Formal/Separate Dining Room, Eat-in Kitchen, Family Room Off Kitchen, Open Floorplan, Kitchen Island, Pantry, Primary Bath(s), Upgraded Countertops, Walk-In Closet(s), Vaulted Ceiling(s), Cathedral Ceiling(s)
    • Flooring: Carpet, Ceramic Tile, Hardwood, Wood
    • Basement: Walk-Out Access,Connecting Stairway,Exterior Entry,Interior Entry,Windows,Finished
    • Number of fireplaces: 3
    • Fireplace features: Stone, Wood Burning, Wood Burning Stove
    Interior area
    • Total structure area: 4,606
    • Total interior livable area: 3,803 sqft
    • Finished area above ground: 2,303
    • Finished area below ground: 1,500

    Property

    Parking
    • Total spaces: 8
    • Parking features: Garage Faces Side, Inside Entrance, Garage Door Opener, Storage, Off Street, Driveway, Attached
    • Attached garage spaces: 2
    • Uncovered spaces: 6
    Accessibility
    • Accessibility features: None
    Features
    • Levels: Two
    • Stories: 2
    • Exterior features: Rain Gutters, Lighting
    • Pool features: None
    • Has view: Yes
    • View description: Trees/Woods, Mountain(s), Panoramic, Pasture, Valley, Scenic Vista
    Lot
    • Size: 2.1 Acres
    • Features: Additional Lot(s), Private, Mountain
    Details
    • Additional structures: Above Grade, Below Grade
    • Additional parcels included: Adjacent lot included = Lot 40. 1.05 acre lot.
    • Parcel number: 1206031242
    • Zoning: R
    • Special conditions: Standard

    Construction

    Type & style
    • Home type: SingleFamily
    • Architectural style: Chalet
    • Property subtype: Single Family Residence
    Materials
    • Frame
    • Foundation: Permanent, Slab
    • Roof: Shingle
    Condition
    • New construction: No
    • Year built: 1995

    Utilities & green energy

    • Sewer: Septic Exists
    • Water: Well

    Community & HOA

    Community
    • Subdivision: Sunset Ridge
    HOA
    • Has HOA: Yes
    • HOA fee: $750 annually
    • HOA name: WILLIAM MALEY, TREAS.
    Location
    • Region: Mc Henry

    Financial & listing details

    • Price per square foot: $210/sqft
    • Tax assessed value: $580,300
    • Annual tax amount: $5,893
    • Date on market: 4/23/2026
    • Listing agreement: Exclusive Right To Sell
    • Ownership: Fee Simple

    Price history

    DateEventPrice
    7/7/2026Sold$800,000-5.9%$210/sqft
    Source: Bright MLS #MDGA2011620 Report a problem
    5/23/2026Contingent$849,900$223/sqft
    Source: Bright MLS #MDGA2011620 Report a problem
    4/23/2026Listed for sale$849,900-14.1%$223/sqft
    Source: Bright MLS #MDGA2011620 Report a problem
    8/26/2025Listing removed$989,000$260/sqft
    Source: Bright MLS #MDGA2009626 Report a problem
    5/22/2025Listed for sale$989,000-4.9%$260/sqft
    Source: Bright MLS #MDGA2009626 Report a problem
    11/6/2024Listing removed$1,040,000$273/sqft
    Source: Bright MLS #MDGA2008122 Report a problem
    10/16/2024Listed for sale$1,040,000+1056.8%$273/sqft
    Source: Bright MLS #MDGA2008122 Report a problem
    4/18/2008Listing removed$89,900$24/sqft
    Source: Number1Expert Report a problem
    4/4/2008Listed for sale$89,900-74.7%$24/sqft
    Source: Number1Expert Report a problem
    9/13/2004Sold$355,000$93/sqft
    Source: Public Record Report a problem

    Public tax history

    YearProperty taxesTax assessment
    2025$4,915 -8.7%$520,600 +13%
    2024$5,383 +14.9%$460,900 +14.9%
    2023$4,686 +3.8%$401,200 +3.8%
    2022$4,515 +3.9%$386,533 +3.9%
    2021$4,343 +4.1%$371,867 +4.1%
    2020$4,172 $357,200
    2019$4,172 +6%$357,200
    2018$3,936 -2.6%$357,200 -2.6%
    2017$4,041 $366,700
    2016-- $366,700
    2015-- $366,700 -3.8%
    2014-- $381,100
    2013-- $381,100
    2012-- $381,100 -10.2%
    2011-- $424,400 +5.1%
    2010-- $403,692 +5.4%
    2009-- $382,986 +5.7%
    2008-- $362,280 +10.8%
    2007-- $326,870 +12.1%
    2006-- $291,460 +13.8%
    2005-- $256,050 +5.6%
    2004-- $242,382 +6%
    2003-- $228,716 +6.4%
    2002-- $215,050 +1.4%
    2001-- $212,032
    Find assessor info on the county website

    Neighborhood: 21541

    Nearby schools

    GreatSchools rating
    Schools provided by the listing agent
    • Middle: Northern
    • High: Northern Garrett
    • District: Garrett County Public Schools

    Source: Bright MLS. This data may not be complete. We recommend contacting the local school district to confirm school assignments for this home.

    Get pre-qualified for a loan
    At Zillow Home Loans, we can pre-qualify you in as little as 5 minutes with no impact to your credit score.

    An equal housing lender. NMLS #10287.