Skip main navigation
Closed
  • $457,000

    790 Tanner Dr, Scottdale, GA 30079

    3beds
    1,982sqft
    Single Family Residence
    Built in 1999
    0.26 Acres Lot
    $463,700 Zestimate®
    $231/sqft
    $2,746 Estimated rent

    Home value

    $463,700

    $422,000 - $510,000

    $2,746/mo

    Zestimate® history
    Loading
    Loading...

    Owner options

    List your home for rent

    $2,746/mo

    Rent Zestimate®

    Find your next renter with Zillow Rental Manager. Plus, with online applications, you can quickly screen prospective tenants – for free.

    Learn more

    $2,746/mo

    Rent Zestimate®

    Refinance and save

    $2,816/mo

    Est. payment

    Refinancing to a lower rate could help reduce your monthly payments and save thousands over the life of the loan.

    See today's rates

    $2,816/mo

    Est. payment

    Explore your selling options

    Work with a Zillow partner agent

    Leverage their expertise and Zillow's premium Showcase listings to get your home seen by more buyers.

    Get started

    List with your own agent

    Get your home in front of millions of buyers by listing it on Zillow.

    Learn how to do it

    Sell it yourself

    Take full control of how buyers see your home on Zillow by listing For Sale by Owner (FSBO).

    List your home

    What's special

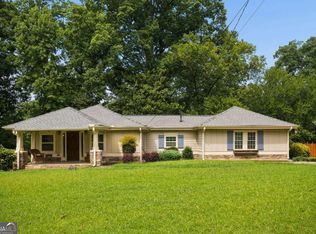
    Move in and start living! This is your chance to own a property inside the Perimeter in a quiet neighborhood with connection and community, near everything Decatur has to offer. It's easy to see that the sellers have put a lot of love into this home and have taken care of everything for you. From solar panels to charging stations to renovated kitchens and baths, this is the perfect house for entertaining, for relaxing, for easy living. The kitchen is a chef's dream with high end appliances and a pantry to die for! There is a separate food pantry too! (If you like to cook, the Dekalb Farmers Market is minutes away!) With hardwoods throughout, the layout is completely perfect with two bedrooms and a shared bath in the front and the primary suite separated from the rest of the house. Both bathrooms have been completely redone and updated. You may not think it's fun to do laundry, but you haven't seen this laundry room. There are closets, closets and more closets in this home, so there is plenty of room for anything you need to tuck away. The screened porch is THE place to be! Enjoy a steaming mug of coffee and listen to birds sing their morning songs or watch the sunset with chilled glasses of wine, while gazing out on your absolutely private fenced backyard. This backyard is big and beautiful with a weather integrated irrigation system. It's the perfect place to set up container gardens, potted plants or just enjoy the mature plants and trees already in place. The porch is spacious enough for living and outdoor dining and you already have a grilling deck complete with grill and natural gas connection! The garage has two charging stations, a new insulated door and storage galore. This is such a cool neighborhood, your neighbors are fun, diverse, open and engaging - it's an amazing community. Enjoy peace of mind while you settle into this cozy in-town home. The location? Ideal. Just minutes from Decatur with its vibrant shops, boutiques, galleries, and restaurants (donCOt miss the shrimp corn chowder at Taqueria del Sol!). Easy access to the interstates for a quick commute or airport run, and nestled on a friendly, welcoming street where neighbors of all ages share a sense of unique community and where you will feel instantly welcomed. This is more than just a home; itCOs an opportunity to grow alongside other families, to truly settle into an inviting, close-knit community no matter your stage of life. This is the place where memories are waiting to be made, and we hope it becomes your home too.

    Zillow last checked:

    Listing updated:

    Listed by:

    Lee Ann Maxwell 678-467-2919,

    Century 21 Connect Realty

    Source: GAMLS,MLS#: 10488323MLS Logo

    Facts & features

    Interior

    Bedrooms & bathrooms
    • Bedrooms: 3
    • Bathrooms: 2
    • Full bathrooms: 2
    • Main level bathrooms: 2
    • Main level bedrooms: 3
    Rooms
    • Room types: Laundry, Other
    Heating
    • Forced Air
    Cooling
    • Central Air
    Appliances
    • Included: Dishwasher, Disposal, Dryer, Microwave, Refrigerator, Washer
    • Laundry: In Hall, Other
    Features
    • Master On Main Level, Walk-In Closet(s)
    • Flooring: Hardwood, Tile
    • Windows: Double Pane Windows
    • Basement: None
    • Has fireplace: No
    • Common walls with other units/homes: No Common Walls
    Interior area
    • Total structure area: 1,982
    • Total interior livable area: 1,982 sqft
    • Finished area above ground: 1,982
    • Finished area below ground: 0

    Property

    Parking
    • Parking features: Garage
    • Has garage: Yes
    Features
    • Levels: One
    • Stories: 1
    • Patio & porch: Deck, Screened
    • Exterior features: Gas Grill
    • Fencing: Back Yard,Fenced
    • Body of water: None
    Lot
    • Size: 0.26 Acres
    • Features: Level, Private
    Details
    • Parcel number: 18 065 11 036

    Construction

    Type & style
    • Home type: SingleFamily
    • Architectural style: Bungalow/Cottage,Ranch
    • Property subtype: Single Family Residence
    Materials
    • Other
    • Roof: Composition
    Condition
    • Resale
    • New construction: No
    • Year built: 1999

    Utilities & green energy

    • Sewer: Public Sewer
    • Water: Public
    • Utilities for property: Cable Available, Electricity Available, High Speed Internet, Natural Gas Available, Sewer Available, Underground Utilities

    Community & HOA

    Community
    • Features: Near Public Transport, Walk To Schools, Near Shopping
    • Security: Security System, Smoke Detector(s)
    • Subdivision: None
    HOA
    • Has HOA: No
    • Services included: Other
    Location
    • Region: Scottdale

    Financial & listing details

    • Price per square foot: $231/sqft
    • Tax assessed value: $451,000
    • Annual tax amount: $3,594
    • Date on market: 3/31/2025
    • Cumulative days on market: 4 days
    • Listing agreement: Exclusive Right To Sell
    • Electric utility on property: Yes

    Price history

    DateEventPrice
    5/6/2025Sold$457,000-8.6%$231/sqft
    Source: GAMLS #10488323 Report a problem
    4/4/2025Pending sale$500,000$252/sqft
    Source: GAMLS #10488323 Report a problem
    3/31/2025Listed for sale$500,000+300%$252/sqft
    Source: GAMLS #10488323 Report a problem
    3/9/1999Sold$125,000$63/sqft
    Source: Public Record Report a problem

    Public tax history

    YearProperty taxesTax assessment
    2025$8,299 +130.9%$180,400 +37%
    2024$3,594 +21.7%$131,720
    2023$2,954 -16.3%$131,720
    2022$3,530 +17.9%$131,720 +21.4%
    2021$2,995 +4.8%$108,520 +6.1%
    2020$2,856 +9.5%$102,320 +10.9%
    2019$2,607 +7.5%$92,280 +9.2%
    2018$2,426 +5.7%$84,520 +11%
    2017$2,296 +11.9%$76,120 +13.1%
    2016$2,051 $67,320 +57.7%
    2014$2,051 $42,680 -29.2%
    2013-- $60,320
    2012-- $60,320 +19.2%
    2011-- $50,592 -24.7%
    2010$2,086 $67,160
    2009$2,086 +14.6%$67,160
    2008$1,820 -1%$67,160
    2007$1,838 $67,160
    2006$1,838 +4.2%$67,160
    2005$1,763 +9.4%$67,160 +6.3%
    2004$1,612 +20.6%$63,200 +16.7%
    2003$1,336 +14.5%$54,160
    2002$1,167 +25.6%$54,160
    2001$929 $54,160
    Find assessor info on the county website

    Neighborhood: 30079

    Nearby schools

    GreatSchools rating
    Schools provided by the listing agent
    • Elementary: Mclendon
    • Middle: Druid Hills
    • High: Druid Hills

    Source: GAMLS. This data may not be complete. We recommend contacting the local school district to confirm school assignments for this home.

    Get a cash offer in 3 minutes
    Find out how much your home could sell for in as little as 3 minutes with a no-obligation cash offer.
    Estimated market value
    $463,700
    Get a cash offer in 3 minutes
    Find out how much your home could sell for in as little as 3 minutes with a no-obligation cash offer.
    Estimated market value
    $463,700