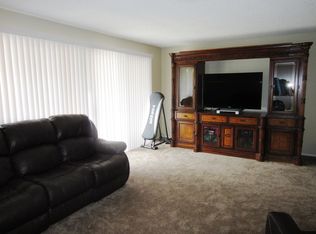
This unit is a custom designed and remodeled Casa Linda beyond the scale of the norm in remodels in Laguna Woods. This single story P unit is located on Nob Hill in a beautiful private greenbelt setting, steps from your assigned parking. As you enter the keyless entry front door, you are about to experience the custom touches this property has to offer. Included is a solar powered remote controlled opening skylight with retractable shade. There are energy efficient windows and sliding doors and hardwood floors throughout. The built-in wall unit includes a full desk, glassed display cabinets and abundant storage with some electrical outlets. The semi open chefs kitchen includes a skylight and stainless steal appliances. The custom designed kitchen has a full tile back splash, under cabinet lighting, quartz counter tops, pull out shelves and self closing drawers. The guest bathroom is appointed with travertine tile on the floor and in the shower, a quartz counter top, custom cabinetry, a pull out laundry drawer and a solar tube for energy efficiency. The master bedroom features a tv cabinet, 3 closets and 2 built-in dressers. The built in laundry hamper drawer is conveniently located across from washer and dryer. The master bath has a walk-in shower with seat, storage niche and a combination shower head. All surfaces are travertine and quartz. The mirrored medicine cabinet has an interior electrical outlet.
The unit includes forced air/heat, a Nest thermostat linked to the internet, an increased number of electrical outlets, updated electrical panel, crown molding and multiple ceiling lights.
This property is located in the active 55+ community of Laguna Woods. The community offers an abundance of amenities, including golf courses, pools, fitness centers, and more. The community also features convenient transportation services, making it easy to explore nearby attractions and destinations. Don’t miss the opportunity to own this one of a kind home just 15 minutes to Laguna Beach, one of California's jewels.
Sold for $537,500
Listed by: Century 21 Rainbow Realty • Elizabeth Collins • Contact: 949-306-0163
Bought with: Village Real Estate Services
$537,500
790 Via Los Altos Unit P, Laguna Woods, CA 92637
2beds
1,009sqft
Stock Cooperative
Built in 1965
-- sqft lot
$595,200 Zestimate®
$533/sqft
$2,979 Estimated rent
Home value
$595,200
$548,000 - $643,000
$2,979/mo
Zestimate® history
Owner options
List your home for rent
$2,979/mo
Rent Zestimate®
Find your next renter with Zillow Rental Manager. Plus, with online applications, you can quickly screen prospective tenants – for free.
$2,979/mo
Rent Zestimate®
Refinance and save
$3,526/mo
Est. payment
Refinancing to a lower rate could help reduce your monthly payments and save thousands over the life of the loan.
$3,526/mo
Est. payment
Explore your selling options
Work with a Zillow partner agent
Leverage their expertise and Zillow's premium Showcase listings to get your home seen by more buyers.
Get startedList with your own agent
Get your home in front of millions of buyers by listing it on Zillow.
Learn how to do itSell it yourself
Take full control of how buyers see your home on Zillow by listing For Sale by Owner (FSBO).
List your homeWhat's special
Quartz counter topQuartz counter topsMultiple ceiling lightsAbundant storageFull deskFitness centersBuilt-in wall unit
Zillow last checked:
Listing updated:
Listed by:
Elizabeth Collins DRE #01271348 9493060163,
Century 21 Rainbow Realty
Bought with:
Marlene Bridges, DRE #01232928
Village Real Estate Services
Source: CRMLS,MLS#: OC23205890 Originating MLS: California Regional MLS
Originating MLS: California Regional MLSFacts & features
Interior
Bedrooms & bathrooms
- Bedrooms: 2
- Bathrooms: 2
- Full bathrooms: 2
- Main level bathrooms: 2
- Main level bedrooms: 2
Rooms
- Room types: Bedroom, Kitchen, Living Room, Dining Room
Bedroom
- Features: All Bedrooms Down
Bedroom
- Features: Bedroom on Main Level
Bathroom
- Features: Bathroom Exhaust Fan, Linen Closet, Quartz Counters, Remodeled, Separate Shower, Upgraded, Walk-In Shower
Kitchen
- Features: Pots & Pan Drawers, Quartz Counters, Remodeled, Self-closing Cabinet Doors, Self-closing Drawers, Updated Kitchen
Heating
- Central, Forced Air
Cooling
- Central Air
Appliances
- Included: Convection Oven, Dishwasher, Electric Range, Electric Water Heater, Disposal, Ice Maker, Microwave, Refrigerator, Self Cleaning Oven, Water Heater
- Laundry: Inside, Laundry Closet
Features
- Built-in Features, Crown Molding, Separate/Formal Dining Room, Quartz Counters, Recessed Lighting, All Bedrooms Down, Bedroom on Main Level
- Flooring: Wood
- Windows: Blinds, Custom Covering(s), Double Pane Windows, Skylight(s)
- Has fireplace: No
- Fireplace features: None
- Common walls with other units/homes: 1 Common Wall
Interior area
- Total interior livable area: 1,009 sqft
Property
Parking
- Parking features: Assigned, Carport
- Has carport: Yes
Features
- Levels: One
- Stories: 1
- Entry location: Main floor
- Patio & porch: Patio, Stone
- Pool features: Community, Association
- Has spa: Yes
- Spa features: Association, Community
- Fencing: None
- Has view: Yes
- View description: Park/Greenbelt
Lot
- Size: 1,009 Square Feet
Details
- Special conditions: Standard
- Horse amenities: Riding Trail
Construction
Type & style
- Home type: Cooperative
- Property subtype: Stock Cooperative
- Attached to another structure: Yes
Materials
- Foundation: Slab
Condition
- Updated/Remodeled
- New construction: No
- Year built: 1965
Details
- Builder model: Casa Linda
Utilities & green energy
- Sewer: Public Sewer
- Water: Public
- Utilities for property: Cable Connected, Electricity Available, Natural Gas Not Available, Sewer Connected, Water Connected
Community & HOA
Community
- Features: Biking, Curbs, Golf, Hiking, Horse Trails, Stable(s), Gated, Pool
- Security: Gated Community, Gated with Attendant, 24 Hour Security
- Senior community: Yes
HOA
- Has HOA: Yes
- Amenities included: Bocce Court, Billiard Room, Clubhouse, Sport Court, Fitness Center, Golf Course, Maintenance Grounds, Horse Trails, Meeting Room, Meeting/Banquet/Party Room, Paddle Tennis, Pickleball, Pool, Pets Allowed, Recreation Room, RV Parking, Guard, Spa/Hot Tub, Security, Tennis Court(s), Trash
- Services included: Sewer
- HOA fee: $644 monthly
- HOA name: United Mutual
- HOA phone: 949-306-0163
Location
- Region: Laguna Woods
Financial & listing details
- Price per square foot: $533/sqft
- Date on market: 11/8/2023
- Cumulative days on market: 42 days
- Listing terms: Cash
Price history
| Date | Event | Price |
|---|---|---|
| 2/5/2024 | Sold | $537,500-2.3%$533/sqft |
Source:  CRMLS #OC23205890 Report a problem CRMLS #OC23205890 Report a problem | ||
| 12/20/2023 | Contingent | $550,000$545/sqft |
Source: CRMLS #OC23205890 Report a problem | ||
| 11/8/2023 | Listed for sale | $550,000+34275%$545/sqft |
Source: CRMLS #OC23205890 Report a problem | ||
| 2/27/2017 | Listing removed | $1,800$2/sqft |
Source: Village Real Estate Services #OC17017248 Report a problem | ||
| 2/23/2017 | Sold | $1,600$2/sqft |
Source:  CRMLS #OC17017248 Report a problem CRMLS #OC17017248 Report a problem | ||
| 1/27/2017 | Listed for rent | $1,800$2/sqft |
Source: Village Real Estate Services #OC17017248 Report a problem | ||
Public tax history
Tax history is unavailable.
Neighborhood: 92637
Nearby homes
- $349,0002 bd2 ba1k sqft791 Via Los Altos #A, Laguna Woods, CA 92637Sold

- $494,7002 bd2 ba1k sqft776 Via Los Altos UNIT A, Laguna Woods, CA 92637Off Market

- $330,7002 bd2 ba1k sqft777 Via Los Altos UNIT P, Laguna Woods, CA 92637Off Market

- $456,2002 bd2 ba1k sqft777 Via Los Altos UNIT B, Laguna Woods, CA 92637Off Market
- $---- bd-- ba-- sqft785 Via Los Altos UNIT B, Laguna Woods, CA 92637Off Market
- $251,6001 bd1 ba770 sqft785 Via Los Altos UNIT N, Laguna Woods, CA 92637Off Market
- $241,3001 bd1 ba770 sqft785 Via Los Altos UNIT Q, Laguna Woods, CA 92637Off Market
- $241,6001 bd1 ba770 sqft785 Via Los Altos UNIT P, Laguna Woods, CA 92637Off Market
Nearby schools
GreatSchools rating
- 4/10Olivewood Elementary SchoolGrades: K-6Distance: 1.8 mi
- 5/10Los Alisos Intermediate SchoolGrades: 7-8Distance: 1.5 mi
- 8/10Laguna Hills High SchoolGrades: 9-12Distance: 0.3 mi


Get pre-qualified for a loan
At Zillow Home Loans, we can pre-qualify you in as little as 5 minutes with no impact to your credit score.An equal housing lender. NMLS #10287.
- California
- Orange County
- Laguna Woods
- 92637
- 790 Via Los Altos Unit P
Nearby cities
Nearby zip codes
Other Laguna Woods Topics
