Stunning Private Estate in Exclusive Gated Sedona at Dos Vientos Ranch! Spacious Plan Offers 5,770sf w/Over $400k in Upgrades incl. Custom Pool & Spa w/Limestone Coping and Auto Cover and an Adjacent Outdoor BBQ Island. This Immaculate Home Features an Open Flowing Floor Plan with Soaring 12-Ft Ceilings. Exquisite Designer Details Convey the Home's Fine Craftsmanship w/Custom Tile & Cabinetry Work and Grand Scale Premium Quality Doors & Windows. Gourmet Chef's Kitchen w/Oversized Island, Granite, Stainless Thermador Appliances and Large Pantry. The Adjoining Family Room Has a Fireplace and French Door to Outdoor Pavilion. Formal Living Room Magnificent Fireplace w/Soaring Custom Mantel and Cathedral Ceiling. There's also an Indoor/Outdoor Gym, and a Stylish Billiard Room (or Formal Dining). The Over-Sized Master Suite has a Recessed Ceiling, Sitting Area & Large Balcony Deck w/Views. The Spa-Quality Bath has a Soaker Jetted Tub, Oversized Walk-In Dual-Head Shower, Double Vanity and Large Fully Built-Out Walk-in Closet. Exquisite Stonework, Custom Draperies and Wallpaper Frame the Luxurious Setting. All of the Bedrooms are Ensuite w/Personalized Bathrooms, Custom Shutters or Drapes and Designer Light Fixtures. The Outdoor Patio Overlooks the Pool. Large Recreation Room or Upstairs Den, w/Wood Floor & Beam Ceiling. Expansive Private Yard with Amazing Valley Views, Front Courtyard with Cozy Fireplace, Big Side Yards, Backyard Fire Pit Sitting Area and Grass Area Backs to Green Belt w/Views for Privacy. Indoor/Outdoor Year-Round Living. Prime Location w/Easy Access to Trails and State Park w/Spectacular Mountain and Ocean Views from Ridge Across from the Home. Sparkling Swimmer's Pool, Lush Landscaping and a Coveted Three-Car Side-by-Side Garage. Large Laundry w/Cabinets, Sink and Folding Counter. An Exemplary Estate w/Amenities and Privacy Beyond Compare. Close to Shopping and Services, w/Sycamore Canyon K-8 Calif. Distinguished School, Parks and 11 miles to the Ocean. Thirty minutes to Malibu and Channel Islands Harbor or a Country Road to Westlake Village. Private and Prestigious, Call for an Appointment Today!
Sold for $2,625,000
$2,625,000
790 Via Sedona, Thousand Oaks, CA 91320
5beds
5,770sqft
Single Family Residence
Built in 2014
0.3 Acres Lot
$2,635,600 Zestimate®
$455/sqft
$11,013 Estimated rent
Home value
$2,635,600
$2.40M - $2.90M
$11,013/mo
Zestimate® history
Owner options
List your home for rent
$11,013/mo
Rent Zestimate®
Find your next renter with Zillow Rental Manager. Plus, with online applications, you can quickly screen prospective tenants – for free.
$11,013/mo
Rent Zestimate®
Refinance and save
$16,920/mo
Est. payment
Refinancing to a lower rate could help reduce your monthly payments and save thousands over the life of the loan.
$16,920/mo
Est. payment
Explore your selling options
Work with a Zillow partner agent
Leverage their expertise and Zillow's premium Showcase listings to get your home seen by more buyers.
Get startedList with your own agent
Get your home in front of millions of buyers by listing it on Zillow.
Learn how to do itSell it yourself
Take full control of how buyers see your home on Zillow by listing For Sale by Owner (FSBO).
List your homeWhat's special
Custom pool and spaMagnificent fireplaceLarge recreation roomLarge balcony deckCoveted three-car side-by-side garageOversized islandOversized walk-in dual-head shower
Zillow last checked:
Listing updated:
Listed by:
Mary McQueen DRE #01422841 805-379-4666,
Better Homes and Gardens Real Estate McQueen,
Michael Miller DRE #02122635 805-796-0260,
Better Homes and Gardens Real Estate McQueen
Bought with:
Mary McQueen, DRE #01422841
Better Homes and Gardens Real Estate McQueen
Source: CSMAOR,MLS#: 225005185
Facts & features
Interior
Bedrooms & bathrooms
- Bedrooms: 5
- Bathrooms: 6
- Full bathrooms: 5
- 1/2 bathrooms: 1
Heating
- Central Furnace
Cooling
- Central Air, Dual
Appliances
- Included: Dishwasher, Dryer, Disposal, Refrigerator, Washer
- Laundry: Laundry Room
Features
- Walk-In Closet(s), High Ceilings, Beamed Ceilings, Built-in Features, Crown Molding, Open Floorplan, Recessed Lighting, Storage, Formal Dining Room, Kitchen Island, Quartz Counters
- Flooring: Carpet, Stone Tile, Wood/Wood Like
- Windows: Custom/Window Coverings, Drapes, Blinds
- Has fireplace: Yes
- Fireplace features: Decorative, Fire Pit, Family Room, Living Room, Gas
Interior area
- Total structure area: 5,770
- Total interior livable area: 5,770 sqft
Property
Parking
- Total spaces: 3
- Parking features: Garage Attached, Driveway, Garage, Direct Access, Covered
- Attached garage spaces: 3
- Has uncovered spaces: Yes
Features
- Levels: Two
- Stories: 2
- Entry location: Ground Level w/Steps
- Patio & porch: Covered
- Exterior features: Balcony
- Has private pool: Yes
- Pool features: Heated, Private, Pool Cover
- Has spa: Yes
- Spa features: Heated, Private, In Ground
- Fencing: Brick,Wrought Iron
- Has view: Yes
- View description: Mountain(s)
Lot
- Size: 0.3 Acres
Details
- Parcel number: 2360450055
- Special conditions: Standard
- Horse amenities: Riding Trail
Construction
Type & style
- Home type: SingleFamily
- Property subtype: Single Family Residence
Materials
- Foundation: Concrete Slab
- Roof: Tile
Condition
- Updated/Remodeled,Turnkey
- New construction: No
- Year built: 2014
Utilities & green energy
- Electric: In Garage
- Sewer: Public Sewer
- Water: District/Public
Community & HOA
Community
- Security: Fire Sprinkler System, Gated Community, Security System Owned/Leased
- Subdivision: Sedona at Dos Vientos-211
HOA
- Has HOA: Yes
- Amenities included: Biking Trails, Gated, Park, Trail(s), Landscaping, Picnic Area, Playground, Sport Court, Tennis Court(s)
- HOA fee: $312 quarterly
- HOA name: Emmons Company
- HOA phone: 805-413-1170
- Second HOA fee: $162 monthly
Location
- Region: Thousand Oaks
Financial & listing details
- Price per square foot: $455/sqft
- Tax assessed value: $2,141,825
- Annual tax amount: $23,570
- Date on market: 10/14/2025
- Cumulative days on market: 189 days
- Listing terms: Conventional,Cash,Other
Price history
| Date | Event | Price |
|---|---|---|
| 12/26/2025 | Sold | $2,625,000-2.6%$455/sqft |
Source:  CSMAOR #225005185 Report a problem CSMAOR #225005185 Report a problem | ||
| 11/29/2025 | Contingent | $2,695,000$467/sqft |
Source: CSMAOR #225005185 Report a problem | ||
| 8/7/2025 | Listed for sale | $2,695,000$467/sqft |
Source: CSMAOR #225002385 Report a problem | ||
| 7/7/2025 | Contingent | $2,695,000$467/sqft |
Source: CSMAOR #225002385 Report a problem | ||
| 5/14/2025 | Listed for sale | $2,695,000+3.7%$467/sqft |
Source: CSMAOR #225002385 Report a problem | ||
| 4/7/2025 | Sold | $2,600,000-6.6%$451/sqft |
Source: CSMAOR #225000558 Report a problem | ||
| 3/14/2025 | Pending sale | $2,785,000$483/sqft |
Source: CSMAOR #225000558 Report a problem | ||
| 3/7/2025 | Contingent | $2,785,000$483/sqft |
Source: CSMAOR #225000558 Report a problem | ||
| 2/4/2025 | Listed for sale | $2,785,000-0.4%$483/sqft |
Source: CSMAOR #225000558 Report a problem | ||
| 2/3/2025 | Listing removed | $2,795,000$484/sqft |
Source: CSMAOR #224004152 Report a problem | ||
| 1/16/2025 | Listing removed | $17,500$3/sqft |
Source:  CLAW #24-428367 Report a problem CLAW #24-428367 Report a problem | ||
| 12/26/2024 | Listed for sale | $2,795,000$484/sqft |
Source: CSMAOR #224004152 Report a problem | ||
| 11/16/2024 | Contingent | $2,795,000$484/sqft |
Source: CSMAOR #224004152 Report a problem | ||
| 10/3/2024 | Listed for sale | $2,795,000-1.9%$484/sqft |
Source: CSMAOR #224004152 Report a problem | ||
| 8/21/2024 | Listed for rent | $17,500$3/sqft |
Source: CLAW #24-428367 Report a problem | ||
| 8/8/2024 | Listing removed | $2,850,000$494/sqft |
Source:  Engel & Volkers #224002932 Report a problem Engel & Volkers #224002932 Report a problem | ||
| 7/18/2024 | Price change | $2,850,000-9.2%$494/sqft |
Source: CSMAOR #224002932 Report a problem | ||
| 6/6/2024 | Price change | $3,140,000-4.8%$544/sqft |
Source: CSMAOR #224001425 Report a problem | ||
| 4/17/2024 | Listed for sale | $3,299,000+96.6%$572/sqft |
Source: CSMAOR #224001425 Report a problem | ||
| 5/23/2014 | Sold | $1,678,000$291/sqft |
Source: Public Record Report a problem | ||
Public tax history
| Year | Property taxes | Tax assessment |
|---|---|---|
| 2025 | $23,570 +4.9% | $2,141,825 +2% |
| 2024 | $22,471 | $2,099,829 +2% |
| 2023 | $22,471 +1.7% | $2,058,656 +2% |
| 2022 | $22,095 +1.7% | $2,018,291 +2% |
| 2021 | $21,721 +2.9% | $1,978,717 +1% |
| 2020 | $21,101 +2.7% | $1,958,430 +2% |
| 2019 | $20,541 +2.1% | $1,920,030 +2% |
| 2018 | $20,124 +2% | $1,882,383 +2% |
| 2017 | $19,727 +1.3% | $1,845,475 +1.9% |
| 2016 | $19,473 +6% | $1,810,733 +5.8% |
| 2015 | $18,376 +43.2% | $1,711,041 +46.2% |
| 2014 | $12,836 | $1,170,589 +118.8% |
| 2013 | -- | $535,000 +48.6% |
| 2012 | -- | $360,000 |
| 2011 | -- | $360,000 -43.3% |
| 2009 | -- | $634,644 +1767.8% |
| 2007 | -- | $33,979 +0.6% |
| 2006 | -- | $33,790 +263.2% |
| 2005 | -- | $9,304 |
Find assessor info on the county website
Neighborhood: Newbury Park
Nearby homes
- $2,895,0005 bd5 ba5.5k sqft796 Via Sedona, Thousand Oaks, CA 91320For Sale

- $2,769,2005 bd5 ba6k sqft784 Via Sedona, Thousand Oaks, CA 91320Off Market

- $1,940,6003 bd3 ba3.9k sqft778 Via Sedona, Thousand Oaks, CA 91320Off Market
- $2,649,1004 bd5 ba4.4k sqft5521 Via Arabella, Thousand Oaks, CA 91320Off Market
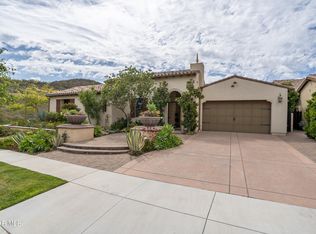
- $2,750,0004 bd3 ba3.9k sqft5515 Via Arabella, Thousand Oaks, CA 91320Sold
- $2,548,0003 bd4 ba3.9k sqft772 Via Sedona, Thousand Oaks, CA 91320Off Market
- $5,847,5006 bd9 ba9.3k sqft710 Rancho Dos Vientos Dr, Thousand Oaks, CA 91320Off Market
- $3,051,5005 bd6 ba5.7k sqft766 Via Sedona, Thousand Oaks, CA 91320Off Market
Nearby schools
GreatSchools rating
- 10/10Sycamore Canyon SchoolGrades: K-8Distance: 1.3 mi
- 9/10Newbury Park High SchoolGrades: 9-12Distance: 2.8 mi
- 8/10Cypress Elementary SchoolGrades: K-5Distance: 1.7 mi
Get a cash offer in 3 minutes
Find out how much your home could sell for in as little as 3 minutes with a no-obligation cash offer.
Estimated market value
$2,635,600
Get a cash offer in 3 minutes
Find out how much your home could sell for in as little as 3 minutes with a no-obligation cash offer.
Estimated market value
$2,635,600
- California
- Ventura County
- Thousand Oaks
- 91320
- Newbury Park
- 790 Via Sedona
Nearby cities
Nearby neighborhoods
Nearby zip codes
Other Thousand Oaks Topics
