Skip main navigation
Closed
  • $392,500

    790 W Appletree Ln, Bartlett, IL 60103

    4beds
    2,098sqft
    Single Family Residence
    Built in 1978
    0.29 Acres Lot
    $424,200 Zestimate®
    $187/sqft
    $3,264 Estimated rent

    Home value

    $424,200

    $386,000 - $467,000

    $3,264/mo

    Zestimate® history
    Loading
    Loading...

    Owner options

    List your home for rent

    $3,264/mo

    Rent Zestimate®

    Find your next renter with Zillow Rental Manager. Plus, with online applications, you can quickly screen prospective tenants – for free.

    Learn more

    $3,264/mo

    Rent Zestimate®

    Refinance and save

    $2,751/mo

    Est. payment

    Refinancing to a lower rate could help reduce your monthly payments and save thousands over the life of the loan.

    See today's rates

    $2,751/mo

    Est. payment

    Explore your selling options

    Work with a Zillow partner agent

    Leverage their expertise and Zillow's premium Showcase listings to get your home seen by more buyers.

    Get started

    List with your own agent

    Get your home in front of millions of buyers by listing it on Zillow.

    Learn how to do it

    Sell it yourself

    Take full control of how buyers see your home on Zillow by listing For Sale by Owner (FSBO).

    List your home

    What's special

    Wood-burning fireplaceUpdated full hall bathroomLarge fully fenced backyardExpansive primary bedroomCozy sitting areaAbundant cabinet spaceLarge family room
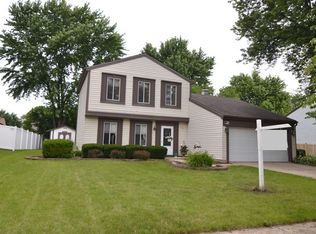
    MUST SEE! Discover this stunning 4 bedroom/2.5 bath home, perfectly situated on an OVERSIZED CORNER LOT in the highly desirable Apple Orchard neighborhood. As you step into the welcoming two-story foyer, you will be greeted by a bright and spacious living and dining room, enjoying natural light and highlighted by an elegant curved staircase. The recently remodeled open-concept kitchen, features abundant cabinet space, granite countertops, stainless steel appliances, a beautiful backsplash, and motion-sensor under-cabinet lighting. The kitchen flows seamlessly into the large family room, where a wood-burning fireplace adds warmth and charm. A sliding door leads to a generous private deck, creating an ideal space for outdoor entertaining. The main floor is enhanced with newly installed laminate flooring, adding a fresh, modern touch. Upstairs, the expansive primary bedroom offers a cozy sitting area, perfect for relaxation, along with a walk-in closet providing ample storage. The ensuite bathroom boasts a newer vanity and a soaking tub, creating a peaceful retreat after a long day. Three additional spacious bedrooms and an updated full hall bathroom complete the second level. The home also features newer windows, a 2016 furnace, and 2018 hot water heater. Enjoy the charming front porch and the large, fully fenced backyard with a shed, perfect for gardening, outdoor activities, and gatherings. The 2.5-car garage offers plenty of storage, and maintenance-free gutters provide added convenience. This home blends comfort, style, and outdoor living, making it an ideal choice for those seeking extra space and privacy. Located close to parks, schools, transportation, shopping, and restaurants, this property offers both convenience and tranquility. Welcome home!

    Zillow last checked:

    Listing updated:

    Listing courtesy of:

    Evan Napolitano 847-767-3457,

    @properties Christie's International Real Estate

    Bought with:

    Anita DiMarca

    Coldwell Banker Realty

    Source: MRED as distributed by MLS GRID,MLS#: 12194380MLS Logo

    Facts & features

    Interior

    Bedrooms & bathrooms
    • Bedrooms: 4
    • Bathrooms: 3
    • Full bathrooms: 2
    • 1/2 bathrooms: 1
    Primary bedroom
    • Features: Flooring (Carpet), Bathroom (Full)
    • Level: Second
    • Area: 420 Square Feet
    • Dimensions: 28X15
    Bedroom 2
    • Features: Flooring (Carpet)
    • Level: Second
    • Area: 130 Square Feet
    • Dimensions: 10X13
    Bedroom 3
    • Features: Flooring (Carpet)
    • Level: Second
    • Area: 120 Square Feet
    • Dimensions: 10X12
    Bedroom 4
    • Features: Flooring (Carpet)
    • Level: Second
    • Area: 110 Square Feet
    • Dimensions: 10X11
    Dining room
    • Features: Flooring (Wood Laminate)
    • Level: Main
    • Area: 99 Square Feet
    • Dimensions: 11X9
    Family room
    • Features: Flooring (Wood Laminate)
    • Level: Main
    • Area: 195 Square Feet
    • Dimensions: 15X13
    Kitchen
    • Features: Kitchen (Custom Cabinetry, Granite Counters, Updated Kitchen), Flooring (Wood Laminate)
    • Level: Main
    • Area: 126 Square Feet
    • Dimensions: 14X9
    Living room
    • Features: Flooring (Wood Laminate)
    • Level: Main
    • Area: 340 Square Feet
    • Dimensions: 17X20
    Heating
    • Natural Gas, Forced Air
    Cooling
    • Central Air
    Appliances
    • Included: Range, Microwave, Dishwasher, Refrigerator, Washer, Dryer, Disposal, Stainless Steel Appliance(s)
    • Laundry: Main Level, Gas Dryer Hookup, In Unit
    Features
    • Open Floorplan, Granite Counters
    • Flooring: Laminate, Carpet
    • Windows: Drapes
    • Basement: None
    • Number of fireplaces: 1
    • Fireplace features: Wood Burning, Family Room
    Interior area
    • Total structure area: 0
    • Total interior livable area: 2,098 sqft

    Property

    Parking
    • Total spaces: 2.5
    • Parking features: Concrete, Garage Door Opener, On Site, Garage Owned, Attached, Garage
    • Attached garage spaces: 2.5
    • Has uncovered spaces: Yes
    Accessibility
    • Accessibility features: No Disability Access
    Features
    • Stories: 2
    • Patio & porch: Deck
    • Fencing: Fenced
    Lot
    • Size: 0.29 Acres
    • Dimensions: 127X117X85X119
    • Features: Corner Lot, Mature Trees
    Details
    • Additional structures: Shed(s)
    • Parcel number: 0110312029
    • Special conditions: None

    Construction

    Type & style
    • Home type: SingleFamily
    • Architectural style: Colonial
    • Property subtype: Single Family Residence
    Materials
    • Aluminum Siding, Brick
    • Foundation: Concrete Perimeter
    • Roof: Asphalt
    Condition
    • New construction: No
    • Year built: 1978

    Utilities & green energy

    • Electric: 100 Amp Service
    • Sewer: Public Sewer
    • Water: Public

    Community & neighborhood

    Community
    • Community features: Curbs, Sidewalks, Street Lights, Street Paved
    Location
    • Region: Bartlett
    • Subdivision: Apple Orchard

    HOA & financial

    HOA
    • Services included: None

    Other

    Other facts
    • Listing terms: FHA
    • Ownership: Fee Simple

    Price history

    DateEventPrice
    1/15/2025Sold$392,500-1.9%$187/sqft
    Source: MRED as distributed by MLS GRID #12194380 Report a problem
    12/10/2024Pending sale$399,900$191/sqft
    Source: MRED as distributed by MLS GRID #12194380 Report a problem
    11/27/2024Contingent$399,900$191/sqft
    Source: MRED as distributed by MLS GRID #12194380 Report a problem
    10/22/2024Listed for sale$399,900$191/sqft
    Source: MRED as distributed by MLS GRID #12194380 Report a problem
    10/21/2024Listing removed$399,900$191/sqft
    Source: MRED as distributed by MLS GRID #12129569 Report a problem
    10/15/2024Price change$399,900-3.6%$191/sqft
    Source: MRED as distributed by MLS GRID #12129569 Report a problem
    9/19/2024Listed for sale$415,000$198/sqft
    Source: MRED as distributed by MLS GRID #12129569 Report a problem
    9/8/2024Contingent$415,000$198/sqft
    Source: MRED as distributed by MLS GRID #12129569 Report a problem
    8/22/2024Listed for sale$415,000+93%$198/sqft
    Source: MRED as distributed by MLS GRID #12129569 Report a problem
    6/27/2013Sold$215,000-4.4%$102/sqft
    Source: MRED as distributed by MLS GRID #08238701 Report a problem
    5/17/2013Pending sale$225,000$107/sqft
    Source: Charles Rutenberg Realty #08238701 Report a problem
    5/12/2013Price change$225,000+1.6%$107/sqft
    Source: Charles Rutenberg Realty #08238701 Report a problem
    5/1/2013Listed for sale$221,500$106/sqft
    Source: Charles Rutenberg Realty #08238701 Report a problem
    3/31/2013Pending sale$221,500$106/sqft
    Source: Charles Rutenberg Realty #08238701 Report a problem
    3/14/2013Price change$221,500-1.5%$106/sqft
    Source: Charles Rutenberg Realty #08238701 Report a problem
    3/5/2013Price change$224,900-2.2%$107/sqft
    Source: Charles Rutenberg Realty #08238701 Report a problem
    2/16/2013Listed for sale$229,900$110/sqft
    Source: Charles Rutenberg Realty #08238701 Report a problem
    1/24/2013Pending sale$229,900$110/sqft
    Source: Charles Rutenberg Realty #08238701 Report a problem
    1/18/2013Price change$229,900-3%$110/sqft
    Source: Charles Rutenberg Realty #08238701 Report a problem
    1/4/2013Price change$237,000-1.7%$113/sqft
    Source: Charles Rutenberg Realty #08238701 Report a problem
    12/24/2012Listed for sale$241,000-12.4%$115/sqft
    Source: Charles Rutenberg Realty #08238701 Report a problem
    7/26/2004Sold$275,000$131/sqft
    Source: Public Record Report a problem

    Public tax history

    YearProperty taxesTax assessment
    2024$9,553 +8.9%$126,157 +10.2%
    2023$8,774 +0%$114,460 +7.6%
    2022$8,771 +3%$106,370 +5.3%
    2021$8,518 +2.5%$100,970 +3.1%
    2020$8,312 +1.4%$97,940 +3.7%
    2019$8,198 +1.6%$94,440 +4.5%
    2018$8,068 +3%$90,370 +4.2%
    2017$7,835 +2%$86,760 +4.7%
    2016$7,682 +0.3%$82,870 +5.6%
    2015$7,663 +15.4%$78,440 +9.4%
    2014$6,643 -19.3%$71,670 -5.2%
    2013$8,235 +10.8%$75,590 -5%
    2012$7,433 +6.3%$79,570 -7.6%
    2011$6,993 +5%$86,080 -7.9%
    2010$6,660 -0.3%$93,490 -6.4%
    2009$6,683 +6.2%$99,900
    2008$6,290 +4%$99,900 +5%
    2007$6,048 +0.3%$95,140 +8.3%
    2006$6,027 +8.5%$87,870 +5.2%
    2005$5,555 +5.1%$83,520 +5.7%
    2004$5,287 +5.1%$79,020 +8.1%
    2003$5,032 +10.3%$73,100 +13%
    2002$4,563 +2.3%$64,690 +7.9%
    2001$4,460 +5.9%$59,950 +5.5%
    2000$4,210 $56,830

    Find assessor info on the county website

    Neighborhood: 60103

    Nearby schools

    GreatSchools rating
    Schools provided by the listing agent
    • Elementary: Sycamore Trails Elementary Schoo
    • Middle: East View Middle School
    • High: Bartlett High School
    • District: 46

    Source: MRED as distributed by MLS GRID. This data may not be complete. We recommend contacting the local school district to confirm school assignments for this home.

    Get a cash offer in 3 minutes
    Find out how much your home could sell for in as little as 3 minutes with a no-obligation cash offer.
    Estimated market value
    $424,200
    Get a cash offer in 3 minutes
    Find out how much your home could sell for in as little as 3 minutes with a no-obligation cash offer.
    Estimated market value
    $424,200