Skip main navigation
Closed
  • $400,000

    790 Warren Ave, Zumbrota, MN 55992

    3beds
    3,002sqft
    Single Family
    Built in 1971
    0.44 Acres Lot
    $391,900 Zestimate®
    $133/sqft
    $2,570 Estimated rent

    Home value

    $391,900

    Estimated sales range

    Not available

    $2,570/mo

    Zestimate® history
    Loading
    Loading...

    Owner options

    List your home for rent

    $2,570/mo

    Rent Zestimate®

    Find your next renter with Zillow Rental Manager. Plus, with online applications, you can quickly screen prospective tenants – for free.

    Learn more

    $2,570/mo

    Rent Zestimate®

    Refinance and save

    $2,476/mo

    Est. payment

    Refinancing to a lower rate could help reduce your monthly payments and save thousands over the life of the loan.

    See today's rates

    $2,476/mo

    Est. payment

    Explore your selling options

    Work with a Zillow partner agent

    Leverage their expertise and Zillow's premium Showcase listings to get your home seen by more buyers.

    Get started

    List with your own agent

    Get your home in front of millions of buyers by listing it on Zillow.

    Learn how to do it

    Sell it yourself

    Take full control of how buyers see your home on Zillow by listing For Sale by Owner (FSBO).

    List your home

    What's special

    Gas fireplaceFully fenced yardBreakfast barPatio paversGranite counter spaceMaster suiteNewer stainless steel appliances
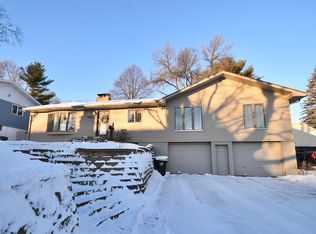
    Attention Car/Workshop/Hobby Enthusiasts looking for a private, sprawling 3000+sf ranch home in the heart of Zumbrota w/a 2 car attached garage & a separate 24x32 (768sf) heated/insulated workshop with in-floor heat & is fully finished? This is it! Room for 5 cars & even a small overhead door for the lawn tractor or golf cart! The home is centrally located on a quiet dead-end street surrounded by other large, unique custom built homes! The main floor plan features 3 bedrooms, 2 baths, master suite, that walks out to it's own private composite deck, a huge dining room, an even bigger sunken living room w/a gas fireplace and a massive kitchen with lots of cabinetry, a pantry, an immense amount of granite counter space including a breakfast bar & Newer stainless steel appliances! The den/office is great for a remote work from home office. The lower level has a 4th bedroom (non conforming) a terrific space for overnight guests, a beautiful remodeled tiled bathroom and even a monstrous family room with a bar & a gas fireplace. So much storage too! The fully fenced yard is an oasis of unique landscaping & patio pavers along with aggregate concrete paths. Don't miss out on this hard to come-by fantastic property!There are even, bike trails & city sidewalks to the schools, grocery store & other downtown shopping.

    Zillow last checked:

    Listing updated:

    Listed by:

    Amy Lantz 507-254-8844,

    Amy'sFire Realty, LLC.

    Bought with:

    Katherine M. Ziemke

    RE/MAX Advantage Plus

    Source: NorthstarMLS as distributed by MLS GRID,MLS#: 6702273MLS Logo

    Facts & features

    Interior

    Bedrooms & bathrooms
    • Bedrooms: 3
    • Bathrooms: 3
    • Full bathrooms: 1
    • 3/4 bathrooms: 2
    Bedroom
    • Level: Main
    • Area: 169 Square Feet
    • Dimensions: 13x13
    Bedroom 2
    • Level: Main
    • Area: 132 Square Feet
    • Dimensions: 11x12
    Bedroom 3
    • Level: Main
    • Area: 90 Square Feet
    • Dimensions: 10x9
    Primary bathroom
    • Level: Main
    • Area: 50 Square Feet
    • Dimensions: 10x5
    Bathroom
    • Level: Main
    Bathroom
    • Level: Lower
    Other
    • Level: Lower
    Deck
    • Level: Main
    Dining room
    • Level: Main
    • Area: 130 Square Feet
    • Dimensions: 10x13
    Family room
    • Level: Lower
    • Area: 459 Square Feet
    • Dimensions: 27x17
    Kitchen
    • Level: Main
    • Area: 130 Square Feet
    • Dimensions: 10x13
    Laundry
    • Level: Lower
    Living room
    • Level: Main
    • Area: 238 Square Feet
    • Dimensions: 17x14
    Other
    • Level: Lower
    • Area: 224 Square Feet
    • Dimensions: 14x16
    Office
    • Level: Main
    • Area: 196 Square Feet
    • Dimensions: 14x14
    Storage
    • Level: Lower
    Workshop
    • Level: Main
    • Area: 768 Square Feet
    • Dimensions: 24x32
    Heating
    • Forced Air, Fireplace(s), In-Floor Heating, Radiant
    Cooling
    • Central Air
    Appliances
    • Included: Dishwasher, Disposal, Dryer, Gas Water Heater, Water Filtration System, Microwave, Range, Refrigerator, Washer, Water Softener Owned
    • Laundry: In Basement, Electric Dryer Hookup, Lower Level, Laundry Room, Washer Hookup
    Features
    • Basement: Block,Finished,Partially Finished,Storage Space,Tile Shower
    • Number of fireplaces: 2
    • Fireplace features: Family Room, Gas, Other
    Interior area
    • Total structure area: 3,002
    • Total interior livable area: 3,002 sqft
    • Finished area above ground: 1,602
    • Finished area below ground: 1,180

    Property

    Parking
    • Total spaces: 5
    • Parking features: Attached, Detached Garage, Concrete, Garage, Garage Door Opener, Heated Garage, Insulated Garage, Multiple Garages, Storage
    • Attached garage spaces: 5
    • Has uncovered spaces: Yes
    • Details: Garage Dimensions (24x23)
    Accessibility
    • Accessibility features: None
    Features
    • Levels: One
    • Stories: 1
    • Patio & porch: Composite Decking, Covered, Deck, Front Porch, Patio, Side Porch
    • Pool features: None
    • Fencing: Chain Link,Full
    Lot
    • Size: 0.44 Acres
    • Dimensions: 80 x 127
    • Features: Corner Lot, Tree Coverage - Light
    Details
    • Additional structures: Garage(s), Workshop
    • Foundation area: 1400
    • Parcel number: 726000090
    • Zoning description: Residential-Single Family

    Construction

    Type & style
    • Home type: SingleFamily
    • Property subtype: Single Family
    Materials
    • Brick, Concrete, Frame, Steel Siding
    • Roof: Architectural Shingle,Asphalt,Pitched
    Condition
    • New construction: No
    • Year built: 1971

    Utilities & green energy

    • Electric: Circuit Breakers
    • Gas: Natural Gas
    • Sewer: City Sewer/Connected
    • Water: City Water/Connected

    Community & neighborhood

    Location
    • Region: Zumbrota
    • Subdivision: Thom S E1/2 L 12 Ne

    HOA & financial

    HOA
    • Has HOA: No

    Other

    Other facts
    • Road surface type: Paved

    Price history

    DateEventPrice
    6/13/2025Sold$400,000-1.9%$133/sqft
    Source: NorthstarMLS as distributed by MLS GRID #6702273 Report a problem
    5/8/2025Pending sale$407,850$136/sqft
    Source: NorthstarMLS as distributed by MLS GRID #6702273 Report a problem
    5/5/2025Price change$407,850-5.1%$136/sqft
    Source: NorthstarMLS as distributed by MLS GRID #6702273 Report a problem
    4/22/2025Listed for sale$429,850+11%$143/sqft
    Source: NorthstarMLS as distributed by MLS GRID #6702273 Report a problem
    2/24/2022Sold$387,200-0.4%$129/sqft
    Source: NorthstarMLS as distributed by MLS GRID #6143388 Report a problem
    2/19/2022Pending sale$388,600$129/sqft
    Source: NorthstarMLS as distributed by MLS GRID #6143388 Report a problem
    1/18/2022Listed for sale$388,600-2.1%$129/sqft
    Source: NorthstarMLS as distributed by MLS GRID #6143388 Report a problem
    1/9/2022Listing removed--
    Source: NorthstarMLS as distributed by MLS GRID #6121030 Report a problem
    10/28/2021Listed for sale$396,900+65.4%$132/sqft
    Source: NorthstarMLS as distributed by MLS GRID #6121030 Report a problem
    3/7/2016Sold$240,000-2%$80/sqft
    Source: Public Record Report a problem
    12/10/2014Listing removed$244,900$82/sqft
    Source: Coldwell Banker At Your Service Realty #4055575 Report a problem
    11/13/2014Price change$244,900-7.6%$82/sqft
    Source: Coldwell Banker At Your Service Realty #4055575 Report a problem
    7/17/2014Listed for sale$264,900+45.5%$88/sqft
    Source: Coldwell Banker At Your Service Realty #4055575 Report a problem
    12/29/2000Sold$182,000-1%$61/sqft
    Source: Public Record Report a problem
    5/26/1998Sold$183,900$61/sqft
    Source: Public Record Report a problem

    Public tax history

    YearProperty taxesTax assessment
    2024$6,060 +9.2%$421,714 +1.8%
    2023$5,548 +7.4%$414,400 +11.4%
    2022$5,164 +3.4%$371,900 +18%
    2021$4,992 +9.6%$315,100 +1.4%
    2020$4,554 $310,700 +11.7%
    2019$4,554 $278,100 +8.8%
    2018$4,554 +23.8%$255,500 +5.3%
    2017$3,680 +17%$242,700 +7.7%
    2016$3,146 $225,400 +4.8%
    2015$3,146 $215,000 +2.6%
    2014$3,146 +10.2%$209,500 +1.7%
    2013$2,856 -6.5%$206,000 -4.9%
    2012$3,054 +7.2%$216,700 -2.3%
    2011$2,848 +7.1%$221,800 +1.9%
    2010$2,660 -4.7%$217,600 -7.4%
    2009$2,790 -1.3%$235,100
    2008$2,828 +17.2%$235,100
    2007$2,412 -7.2%--
    2006$2,600 +7%--
    2005$2,430 +10.8%--
    2004$2,194 +6.7%--
    2003$2,056 +8.8%--
    2002$1,890 -7.5%--
    2001$2,044 --

    Find assessor info on the county website

    Neighborhood: 55992

    Nearby schools

    GreatSchools rating
    Get a cash offer in 3 minutes
    Find out how much your home could sell for in as little as 3 minutes with a no-obligation cash offer.
    Estimated market value
    $391,900
    Get a cash offer in 3 minutes
    Find out how much your home could sell for in as little as 3 minutes with a no-obligation cash offer.
    Estimated market value
    $391,900