IMMEDIATE POSSESSION! Beautiful CORNER unit Wexford model. Premium Pond view in the front and private woods in the back. CUSTOM UPGRADES at additional expense when building new include the premium corner unit(more windows) Custom Built in closets in the Family room, custom tray ceiling in the Master Bedroom, upgraded metal stair spindles, kitchen features Quartz countertops and subway tile backsplash. The "Modern Upgrade Package" included bathroom sinks, all door handles, all knobs/hardware, half bath sink. Beautiful wood floors throughout, great open floor plan and balcony off the kitchen overlooks a private, wooded area. 2+ car attached garage, Nest thermostat and Ring doorbell. Community Amenities: Private park, childrens playground, bocce ball court, fenced in dog park, basketball courts, neighborhood gazebo(which can be rented out for private parties as well). Community has pet waste stations throughout and provides doggie clean up bags. Enjoy maintenance free living with HOA-covered exterior maintenance, professional lawn care/landscaping, snow removal and salting. Floor plan is available to view or print under "additional information" in the MLS
Closed
$485,000
790 Weller Dr, Des Plaines, IL 60016
3beds
2,000sqft
Townhouse, Single Family Residence
Built in 2019
4,900 Square Feet Lot
$518,600 Zestimate®
$243/sqft
$3,635 Estimated rent
Home value
$518,600
$462,000 - $581,000
$3,635/mo
Zestimate® history
Owner options
List your home for rent
$3,635/mo
Rent Zestimate®
Find your next renter with Zillow Rental Manager. Plus, with online applications, you can quickly screen prospective tenants – for free.
$3,635/mo
Rent Zestimate®
Refinance and save
$3,094/mo
Est. payment
Refinancing to a lower rate could help reduce your monthly payments and save thousands over the life of the loan.
$3,094/mo
Est. payment
Explore your selling options
Work with a Zillow partner agent
Leverage their expertise and Zillow's premium Showcase listings to get your home seen by more buyers.
Get startedList with your own agent
Get your home in front of millions of buyers by listing it on Zillow.
Learn how to do itSell it yourself
Take full control of how buyers see your home on Zillow by listing For Sale by Owner (FSBO).
List your homeWhat's special
Open floor planBalcony off the kitchenPremium pond viewQuartz countertopsPrivate woodsCustom tray ceilingCorner unit
Zillow last checked:
Listing updated:
Listed by:
Tom Glusic, CRS,GRI 847-456-7292,
Coldwell Banker Realty
Bought with:
Tom Glusic, CRS,GRI
Coldwell Banker Realty
Source: MRED as distributed by MLS GRID,MLS#: 12372009
Facts & features
Interior
Bedrooms & bathrooms
- Bedrooms: 3
- Bathrooms: 3
- Full bathrooms: 2
- 1/2 bathrooms: 1
Rooms
- Room types: No additional rooms
Primary bedroom
- Features: Flooring (Carpet), Bathroom (Full)
- Level: Second
- Area: 270 Square Feet
- Dimensions: 15X18
Bedroom 2
- Features: Flooring (Carpet)
- Level: Second
- Area: 144 Square Feet
- Dimensions: 12X12
Bedroom 3
- Features: Flooring (Carpet)
- Level: Second
- Area: 132 Square Feet
- Dimensions: 11X12
Dining room
- Features: Flooring (Wood Laminate)
- Level: Main
- Area: 192 Square Feet
- Dimensions: 12X16
Family room
- Features: Flooring (Carpet)
- Level: Lower
- Area: 280 Square Feet
- Dimensions: 14X20
Kitchen
- Features: Kitchen (Eating Area-Breakfast Bar, Island), Flooring (Wood Laminate)
- Level: Main
- Area: 170 Square Feet
- Dimensions: 10X17
Living room
- Features: Flooring (Wood Laminate)
- Level: Main
- Area: 414 Square Feet
- Dimensions: 18X23
Heating
- Natural Gas, Forced Air
Cooling
- Central Air
Appliances
- Included: Range, Dishwasher, Refrigerator, Washer, Dryer
Features
- Cathedral Ceiling(s)
- Flooring: Laminate
- Basement: None
Interior area
- Total structure area: 0
- Total interior livable area: 2,000 sqft
Property
Parking
- Total spaces: 2
- Parking features: Asphalt, Garage Door Opener, On Site, Garage Owned, Attached, Garage
- Attached garage spaces: 2
- Has uncovered spaces: Yes
Accessibility
- Accessibility features: No Disability Access
Features
- Exterior features: Balcony
- Has view: Yes
- View description: Water, Front of Property
- Has water view: Yes
- Water view: Water,Front of Property
- Waterfront features: Pond
Lot
- Size: 4,900 Square Feet
- Dimensions: 50 X 98
- Features: Corner Lot, Backs to Trees/Woods
Details
- Parcel number: 09171071410000
- Special conditions: None
Construction
Type & style
- Home type: Townhouse
- Property subtype: Townhouse, Single Family Residence
Materials
- Vinyl Siding
- Foundation: Concrete Perimeter
- Roof: Asphalt
Condition
- New construction: No
- Year built: 2019
Details
- Builder model: WEXFORD
Utilities & green energy
- Sewer: Public Sewer
- Water: Public
Community & HOA
Community
- Subdivision: Buckingham Place
HOA
- Has HOA: Yes
- Amenities included: Park
- Services included: Insurance, Exterior Maintenance, Lawn Care, Scavenger, Snow Removal
- HOA fee: $239 monthly
Location
- Region: Des Plaines
Financial & listing details
- Price per square foot: $243/sqft
- Annual tax amount: $9,491
- Date on market: 5/22/2025
- Listing terms: Conventional
- Ownership: Fee Simple w/ HO Assn.
Price history
| Date | Event | Price |
|---|---|---|
| 6/12/2025 | Sold | $485,000-0.9%$243/sqft |
Source:  MRED as distributed by MLS GRID #12372009 Report a problem MRED as distributed by MLS GRID #12372009 Report a problem | ||
| 5/24/2025 | Contingent | $489,500$245/sqft |
Source: MRED as distributed by MLS GRID #12372009 Report a problem | ||
| 5/22/2025 | Listed for sale | $489,500$245/sqft |
Source: MRED as distributed by MLS GRID #12372009 Report a problem | ||
Public tax history
Tax history is unavailable.
Neighborhood: 60016
Nearby homes
- $485,0003 bd2 ba1.7k sqft790 Weller Dr, Des Plaines, IL 60016Sold
- $468,5003 bd2 ba1.8k sqft788 Weller Dr, Des Plaines, IL 60016Off Market
- $490,9003 bd3 ba2k sqft784 Weller Dr, Des Plaines, IL 60016Off Market
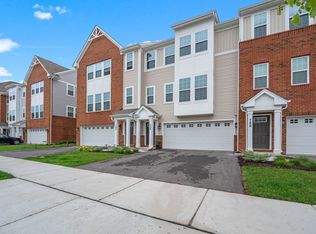
- $476,5003 bd3 ba2k sqft786 Weller, Des Plaines, IL 60016Off Market

- $--3 bd3 ba2k sqft778 Weller Dr #24B, Des Plaines, IL 60018Off Market
- $507,7003 bd3 ba2k sqft802 Weller Dr #22A, Des Plaines, IL 60018Off Market
- $477,2003 bd2 ba1.7k sqft780 Weller Dr, Des Plaines, IL 60016Off Market
- $3,5003 bd3 ba2k sqft14 Nicholas Dr E, Des Plaines, IL 60016For Rent
- $477,2003 bd2 ba1.7k sqft792 Northwest Hwy UNIT 22-A, Des Plaines, IL 60016Off Market
Nearby schools
GreatSchools rating
- 8/10Cumberland Elementary SchoolGrades: K-5Distance: 0.4 mi
- 7/10Chippewa Middle SchoolGrades: 6-8Distance: 0.4 mi
- 9/10Maine West High SchoolGrades: 9-12Distance: 2.1 mi
Schools provided by the listing agent
- Elementary: Cumberland Elementary School
- Middle: Chippewa Middle School
- High: Maine West High School
- District: 62
Source: MRED as distributed by MLS GRID. This data may not be complete. We recommend contacting the local school district to confirm school assignments for this home.
Get a cash offer in 3 minutes
Find out how much your home could sell for in as little as 3 minutes with a no-obligation cash offer.
Estimated market value
$518,600
Get a cash offer in 3 minutes
Find out how much your home could sell for in as little as 3 minutes with a no-obligation cash offer.
Estimated market value
$518,600
- Illinois
- Cook County
- Des Plaines
- 60016
- 790 Weller Dr
Nearby cities
Nearby zip codes
Other Des Plaines Topics
