Skip main navigation
Closed
  • $322,000

    790 Worthington Ct, Macedonia, OH 44056

    3beds
    2,971sqft
    Multi Family, Single Family Residence
    Built in 2004
    6,124 Square Feet Lot
    $371,100 Zestimate®
    $108/sqft
    $3,202 Estimated rent

    Home value

    $371,100

    $353,000 - $390,000

    $3,202/mo

    Zestimate® history
    Loading
    Loading...

    Owner options

    List your home for rent

    $3,202/mo

    Rent Zestimate®

    Find your next renter with Zillow Rental Manager. Plus, with online applications, you can quickly screen prospective tenants – for free.

    Learn more

    $3,202/mo

    Rent Zestimate®

    Refinance and save

    $2,283/mo

    Est. payment

    Refinancing to a lower rate could help reduce your monthly payments and save thousands over the life of the loan.

    See today's rates

    $2,283/mo

    Est. payment

    Explore your selling options

    Work with a Zillow partner agent

    Leverage their expertise and Zillow's premium Showcase listings to get your home seen by more buyers.

    Get started

    List with your own agent

    Get your home in front of millions of buyers by listing it on Zillow.

    Learn how to do it

    Sell it yourself

    Take full control of how buyers see your home on Zillow by listing For Sale by Owner (FSBO).

    List your home

    What's special

    Gas fpLight filled family roomVaulted foyerWalk in closetVaulted primary suiteFormal dining roomMultiple playgrounds
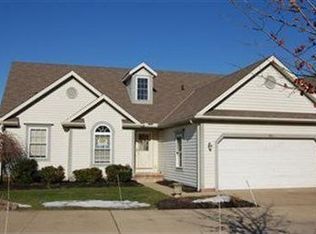
    FABULOUS FREESTANDING, TURN KEY, CLUSTER HOME in Greystone Village, located on a 5 home cul de sac with sidewalks + extra guest parking. The vaulted foyer with newer flooring and opens to the formal dining room which could be used as a living room or office. The light filled family room has a wall of windows and gas fp which adjoins the eat in kitchen with newer quartz counter tops, custom back splash, professionally painted white cabinetry, newer laminate flooring and most recently replaced dishwasher and microwave. Upstairs there are 3 generous bedrooms including the vaulted primary suite with walk in closet and beautifully remodeled bathroom (2021-2022) that includes a custom walk in shower and separate soaking tub. The 2nd floor hall bathroom has also been remodeled. The finished basement was has a recreation room, bar room area, possible 4th bedroom with French doors and a convenient 2nd half bath. Large patio with pergola overlooks additional green space to enjoy. First floor laundry room and powder room. Furnace and air conditioning (2020) and hot water tank (2022) Replaced faucets, hardware, lighting fixture throughout and 3 added ceiling fans. Lawn maintenance, snow removal and garbage pick up is a total of $150/month. Macedonia offers great, shopping, dining, freeway access, multiple playgrounds, parks and seasonal events. Macedonia Rec Center has a pool, work out facility and numerous classes.

    Zillow last checked:

    Listing updated:

    Listed by:

    Laura Lyons laura@lauralyons.com(330)998-4762,

    Coldwell Banker Schmidt Realty

    Bought with:

    Amanda S Pohlman, 2020007414

    Keller Williams Living

    Source: MLS Now,MLS#: 4490530MLS LogoOriginating MLS: Akron Cleveland Association of REALTORS

    Facts & features

    Interior

    Bedrooms & bathrooms
    • Bedrooms: 3
    • Bathrooms: 4
    • Full bathrooms: 2
    • 1/2 bathrooms: 2
    • Main level bathrooms: 1
    Primary bedroom
    • Description: Flooring: Carpet
    • Features: Window Treatments
    • Level: Second
    • Dimensions: 16.00 x 11.00
    Bedroom
    • Description: Flooring: Carpet
    • Features: Window Treatments
    • Level: Second
    • Dimensions: 12.00 x 10.00
    Bedroom
    • Description: Flooring: Carpet
    • Features: Window Treatments
    • Level: Second
    • Dimensions: 12.00 x 10.00
    Bonus room
    • Description: Flooring: Carpet
    • Level: Basement
    • Dimensions: 15.00 x 10.00
    Dining room
    • Description: Flooring: Carpet
    • Features: Window Treatments
    • Level: First
    • Dimensions: 12.00 x 11.00
    Eat in kitchen
    • Description: Flooring: Laminate
    • Features: Window Treatments
    • Level: First
    • Dimensions: 20.00 x 11.00
    Family room
    • Description: Flooring: Carpet
    • Features: Fireplace, Window Treatments
    • Level: First
    • Dimensions: 18.00 x 14.00
    Laundry
    • Description: Flooring: Laminate
    • Level: First
    • Dimensions: 8.00 x 5.00
    Other
    • Description: Flooring: Laminate
    • Level: Basement
    • Dimensions: 14.00 x 13.00
    Recreation
    • Description: Flooring: Carpet
    • Level: Basement
    • Dimensions: 20.00 x 13.00
    Heating
    • Fireplace(s), Gas
    Cooling
    • Central Air
    Appliances
    • Included: Dryer, Dishwasher, Disposal, Microwave, Range, Refrigerator, Washer
    Features
    • Basement: Full,Finished
    • Number of fireplaces: 1
    • Fireplace features: Gas
    Interior area
    • Total structure area: 2,971
    • Total interior livable area: 2,971 sqft
    • Finished area above ground: 1,771
    • Finished area below ground: 1,200

    Property

    Parking
    • Total spaces: 2
    • Parking features: Attached, Garage, Garage Door Opener, Paved
    • Attached garage spaces: 2
    Features
    • Levels: Two
    • Stories: 2
    • Patio & porch: Patio
    Lot
    • Size: 6,124 Square Feet
    • Features: Cul-De-Sac, Irregular Lot
    Details
    • Parcel number: 3311381

    Construction

    Type & style
    • Home type: SingleFamily
    • Architectural style: Cluster Home,Colonial
    • Property subtype: Multi Family, Single Family Residence
    Materials
    • Vinyl Siding
    • Roof: Asphalt,Fiberglass
    Condition
    • Year built: 2004

    Utilities & green energy

    • Sewer: Public Sewer
    • Water: Public

    Community & HOA

    Community
    • Features: Common Grounds/Area
    • Security: Smoke Detector(s)
    • Subdivision: Greystone Village
    HOA
    • Has HOA: Yes
    • Services included: Association Management, Insurance, Maintenance Grounds, Snow Removal
    • HOA fee: $150 monthly
    • HOA name: Greystone Village Cluster Development
    Location
    • Region: Macedonia

    Financial & listing details

    • Price per square foot: $108/sqft
    • Tax assessed value: $286,800
    • Annual tax amount: $4,270
    • Date on market: 9/18/2023
    • Cumulative days on market: 112 days
    • Listing terms: Cash,Conventional,FHA,VA Loan

    Price history

    DateEventPrice
    10/30/2023Sold$322,000-2.4%$108/sqft
    Source: MLS Now #4490530 Report a problem
    10/6/2023Contingent$329,900$111/sqft
    Source: MLS Now #4490530 Report a problem
    9/18/2023Listed for sale$329,900-0.5%$111/sqft
    Source: MLS Now #4490530 Report a problem
    9/13/2023Listing removed--
    Source: MLS Now #4472810 Report a problem
    8/27/2023Price change$331,500-2.5%$112/sqft
    Source: MLS Now #4472810 Report a problem
    7/25/2023Price change$340,000-1.4%$114/sqft
    Source: MLS Now #4472810 Report a problem
    7/20/2023Listed for sale$345,000$116/sqft
    Source: MLS Now #4472810 Report a problem
    7/19/2023Contingent$345,000$116/sqft
    Source: MLS Now #4472810 Report a problem
    7/9/2023Listed for sale$345,000+76.9%$116/sqft
    Source: MLS Now #4472810 Report a problem
    4/19/2017Sold$195,000-2%$66/sqft
    Source: MLS Now #3880875 Report a problem
    3/24/2017Pending sale$199,000$67/sqft
    Source: Berkshire Hm Serv.-Kathy Reid #3880875 Report a problem
    3/3/2017Listed for sale$199,000+10.6%$67/sqft
    Source: Berkshire Hm Serv.-Kathy Reid #3880875 Report a problem
    6/25/2013Sold$180,000-4.8%$61/sqft
    Source: Public Record Report a problem
    5/27/2013Pending sale$189,000$64/sqft
    Source: Keller Williams Realty Greater Cleveland West #3398468 Report a problem
    4/16/2013Listed for sale$189,000-10%$64/sqft
    Source: Keller Williams Realty Greater Cleveland West #3398468 Report a problem
    11/1/2011Listing removed$210,000$71/sqft
    Source: RE/MAX CROSSROADS PROPERTIES #3228430 Report a problem
    10/19/2009Listed for sale$210,000+12.4%$71/sqft
    Source: RE/MAX Commitment #3092946 Report a problem
    10/29/2004Sold$186,900$63/sqft
    Source: Public Record Report a problem

    Public tax history

    YearProperty taxesTax assessment
    2025$5,001 +9.4%$100,380 +0.5%
    2024$4,572 +8.1%$99,880
    2023$4,231 -0.9%$99,880 +27.1%
    2022$4,271 -0.3%$78,583
    2021$4,284 $78,583
    2020-- $78,583 +20%
    2019$4,596 +33.7%$65,496 +0%
    2018$3,438 +3.9%$65,490 +1.6%
    2017$3,310 $64,440 +7.1%
    2016$3,310 $60,160
    2015$3,310 +0.7%$60,160
    2014$3,287 -3.9%$60,160 -2.1%
    2013$3,421 -1%$61,460
    2012$3,457 +2.7%$61,460 0%
    2011$3,366 +2.9%$61,464 -10.6%
    2010$3,273 $68,744
    2009-- $68,744
    2008$3,349 +10.8%$68,744 +5%
    2007$3,023 +1.9%$65,493
    2006$2,968 +3.2%$65,493
    2005$2,875 $65,493 +321.3%
    2004-- $15,544
    2003$645 -1.2%$15,544
    2002$652 +3.4%$15,544 +9.6%
    2001$631 -21%$14,182 -21.2%
    2000$799 $18,001
    Find assessor info on the county website

    Neighborhood: 44056

    Nearby schools

    GreatSchools rating
    Schools provided by the listing agent
    • District: Nordonia Hills CSD - 7710

    Source: MLS Now. This data may not be complete. We recommend contacting the local school district to confirm school assignments for this home.

    Get a cash offer in 3 minutes
    Find out how much your home could sell for in as little as 3 minutes with a no-obligation cash offer.
    Estimated market value
    $371,100
    Get a cash offer in 3 minutes
    Find out how much your home could sell for in as little as 3 minutes with a no-obligation cash offer.
    Estimated market value
    $371,100