Highly desired Ashford Manor townhome in Tinley Park, AND it's an end unit with full unfinished basement and larger back deck. That's a win win! Three bedrooms upstairs with two full baths. Main floor boast a large living room with a gas fireplace. Large open kitchen dining combo. Kitchen appliances were replaced in 2025. The unfinished basement leaves lots of potential for the new owner. Laundry area in the basement. This unit has a one car attached garage. New luxury vinyl flooring in living room, stairs, and upstairs being installed on 10/7/26. Check out the value on this amazing unit.
Contingent
$275,000
7900 160th St, Tinley Park, IL 60477
3beds
1,574sqft
Townhouse, Single Family Residence
Built in 1994
-- sqft lot
$-- Zestimate®
$175/sqft
$220/mo HOA
What's special
Gas fireplaceThree bedrooms upstairsOne car attached garageLarger back deckEnd unit
- --
- 473
- views
- 34
- saves
Zillow last checked:
Listing updated:
Listed by:
Charley Davis (708)218-6214,
Real People Realty
Source: MRED as distributed by MLS GRID,MLS#: 12747004
Facts & features
Interior
Bedrooms & bathrooms
- Bedrooms: 3
- Bathrooms: 3
- Full bathrooms: 2
- 1/2 bathrooms: 1
Rooms
- Room types: Foyer
Primary bedroom
- Features: Flooring (Carpet), Window Treatments (Curtains/Drapes), Bathroom (Full)
- Level: Second
- Area: 234 Square Feet
- Dimensions: 18X13
Bedroom 2
- Features: Flooring (Carpet), Window Treatments (Curtains/Drapes)
- Level: Second
- Area: 150 Square Feet
- Dimensions: 10X15
Bedroom 3
- Features: Flooring (Carpet), Window Treatments (Curtains/Drapes)
- Level: Second
- Area: 150 Square Feet
- Dimensions: 10X15
Dining room
- Features: Flooring (Carpet)
- Level: Main
- Area: 72 Square Feet
- Dimensions: 9X8
Foyer
- Features: Flooring (Ceramic Tile)
- Level: Main
- Area: 126 Square Feet
- Dimensions: 6X21
Kitchen
- Features: Kitchen (Pantry-Closet), Flooring (Ceramic Tile)
- Level: Main
- Area: 104 Square Feet
- Dimensions: 13X8
Living room
- Features: Flooring (Carpet), Window Treatments (Curtains/Drapes)
- Level: Main
- Area: 260 Square Feet
- Dimensions: 20X13
Heating
- Natural Gas
Cooling
- Central Air
Appliances
- Included: Range, Microwave, Dishwasher, Refrigerator, Washer, Dryer, Disposal, Gas Water Heater
- Laundry: Gas Dryer Hookup, Sink
Features
- Basement: Unfinished,Full
- Number of fireplaces: 1
- Fireplace features: Gas Log, Living Room
Interior area
- Total structure area: 0
- Total interior livable area: 1,574 sqft
Video & virtual tour
Property
Parking
- Total spaces: 1
- Parking features: Asphalt, Garage Door Opener, Yes, Garage Owned, Attached, Garage
- Attached garage spaces: 1
- Has uncovered spaces: Yes
Accessibility
- Accessibility features: No Disability Access
Features
- Patio & porch: Deck
Details
- Additional structures: None
- Parcel number: 27241100690000
- Special conditions: None
- Other equipment: Ceiling Fan(s), Sump Pump
Construction
Type & style
- Home type: Townhouse
- Property subtype: Townhouse, Single Family Residence
Materials
- Vinyl Siding, Brick
- Foundation: Concrete Perimeter
- Roof: Asphalt
Condition
- New construction: No
- Year built: 1994
Utilities & green energy
- Sewer: Storm Sewer
- Water: Lake Michigan
Community & HOA
Community
- Security: Carbon Monoxide Detector(s)
HOA
- Has HOA: Yes
- Services included: Exterior Maintenance, Lawn Care, Scavenger, Snow Removal
- HOA fee: $220 monthly
Location
- Region: Tinley Park
Financial & listing details
- Price per square foot: $175/sqft
- Tax assessed value: $240,000
- Annual tax amount: $7,054
- Date on market: 10/6/2026
- Ownership: Condo
Estimated market value
Not available
Estimated sales range
Not available
Not available
Price history
| Date | Event | Price |
|---|---|---|
| 9/21/2009 | Sold | $212,000-5.7%$135/sqft |
Source: Public Record Report a problem | ||
| 5/11/2009 | Listing removed | $224,900$143/sqft |
Source: Prudential Real Estate #07099918 Report a problem | ||
| 8/13/2008 | Listed for sale | $224,900+53%$143/sqft |
Source: Prudential Real Estate #06986030 Report a problem | ||
| 9/4/2001 | Sold | $147,000$93/sqft |
Source: Public Record Report a problem | ||
Public tax history
| Year | Property taxes | Tax assessment |
|---|---|---|
| 2024 | -- | $24,000 +0% |
| 2023 | $6,663 +16.1% | $23,999 +49.1% |
| 2022 | $5,737 +3.3% | $16,092 |
| 2021 | $5,552 +2.7% | $16,092 |
| 2020 | $5,408 -2.5% | $16,092 -6% |
| 2019 | $5,549 +2.2% | $17,111 |
| 2018 | $5,431 +2.7% | $17,111 |
| 2017 | $5,286 +13.4% | $17,111 +21.9% |
| 2016 | $4,661 +1.1% | $14,035 |
| 2015 | $4,611 +0.9% | $14,035 |
| 2014 | $4,572 -2.6% | $14,035 -9.7% |
| 2013 | $4,692 -13.7% | $15,536 -16.3% |
| 2012 | $5,440 +5.5% | $18,552 |
| 2011 | $5,156 -13.3% | $18,552 -14.3% |
| 2010 | $5,947 +1.6% | $21,652 |
| 2009 | $5,851 +63% | $21,652 -5% |
| 2008 | $3,590 +3.7% | $22,791 +25.7% |
| 2007 | $3,461 +9.2% | $18,132 |
| 2006 | $3,169 +12.6% | $18,132 |
| 2005 | $2,814 -0.5% | $18,132 +19.8% |
| 2004 | $2,827 +9.2% | $15,131 |
| 2003 | $2,588 +3.6% | $15,131 |
| 2002 | $2,498 +1.6% | $15,131 +6.3% |
| 2001 | $2,460 +2.5% | $14,237 |
| 2000 | $2,401 -0.3% | $14,237 |
| 1999 | $2,408 | $14,237 |
Find assessor info on the county website
Monthly payment
Est. payment
Payment breakdown
Explore the cost of this home by adjusting the details. Changes won't be saved.Climate risks
Neighborhood: Brementowne Estates
Nearby schools
Schools provided by the listing agent
- District: 140
Source: MRED as distributed by MLS GRID. This data may not be complete. We recommend contacting the local school district to confirm school assignments for this home.
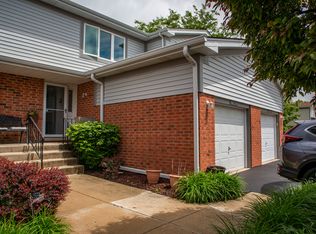
Similar homes
- $269,0002 bd3 ba1.8k sqft16044 Eagle Ridge Dr, Tinley Park, IL 60477Active
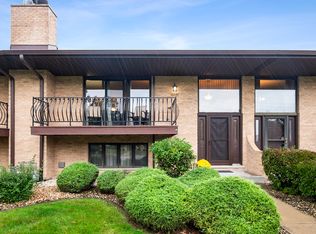 MLS ID #12743430, Marcy Tobin, ABR,CSC,SFR, @properties Christies International Real Estate. MRED as distributed by MLS GRID
- $285,0002 bd2 ba1.9k sqft7617 W 158th Ct, Orland Park, IL 60462Price Change
 MLS ID #12764871, Brooke Metz, Realty Executives Premier Illinois. MRED as distributed by MLS GRID
- $274,9003 bd2 ba1.6k sqft16054 85th Pl #0, Tinley Park, IL 60487Active
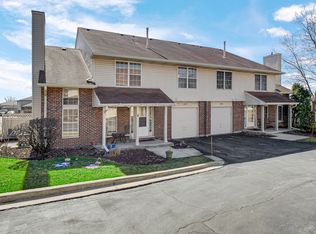 MLS ID #12753105, Beth Rose, Village Realty, Inc.. MRED as distributed by MLS GRID
- $304,9004 bd1 ba1k sqft7619 160th St, Tinley Park, IL 60477Active
 MLS ID #12716785, Rosemary Gillece, Network Property Managment LLC. MRED as distributed by MLS GRID
