Skip main navigation
Sold
  • Price Unknown

    7900 Alden Ln, Lenexa, KS 66215

    4beds
    2,107sqft
    Single Family Residence
    Built in 1983
    0.25 Acres Lot
    $467,400 Zestimate®
    $--/sqft
    $2,861 Estimated rent

    Home value

    $467,400

    $435,000 - $500,000

    $2,861/mo

    Zestimate® history
    Loading
    Loading...

    Owner options

    List your home for rent

    $2,861/mo

    Rent Zestimate®

    Find your next renter with Zillow Rental Manager. Plus, with online applications, you can quickly screen prospective tenants – for free.

    Learn more

    $2,861/mo

    Rent Zestimate®

    Refinance and save

    Refinancing to a lower rate could help reduce your monthly payments and save thousands over the life of the loan.

    See today's rates

    Explore your selling options

    Work with a Zillow partner agent

    Leverage their expertise and Zillow's premium Showcase listings to get your home seen by more buyers.

    Get started

    List with your own agent

    Get your home in front of millions of buyers by listing it on Zillow.

    Learn how to do it

    Sell it yourself

    Take full control of how buyers see your home on Zillow by listing For Sale by Owner (FSBO).

    List your home

    What's special

    Dual vanitiesModern backsplashStylish light fixturesUpdated kitchenGranite countersLarge closetsNewer driveway
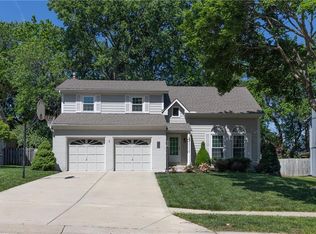
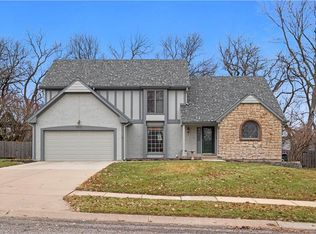
    Located in the heart of Lenexa, close to parks, schools, retail and all that City Center has to offer, this well-maintained two-story features 4 bedrooms (all with large closets, many of them full walk-ins!), 2.5 bathrooms (including two with skylights that add great natural light) and LOADS of updates! Extensively remodeled only seven years ago, this property features a newer roof (2024 flat portion was replaced; remainder of roof is 7.5 years old), an UPDATED KITCHEN with granite counters, white cabinetry and modern backsplash, newer driveway, stylish light fixtures and a remodeled primary bath with granite and dual vanities. Many of the bedrooms have large, walk-in closets and the unfinished basement is great for on-site storage or future family/rec space. The current owners have had the exterior recently painted, wood rot repaired, and covered the back patio -- creating the perfect spot for outdoor entertaining. A six-foot privacy fence keeps the pets (or kiddos) safe and mature trees grace both the front yard and back. This one won't last! Schedule a showing today!

    Zillow last checked:

    Listing updated:

    Listing Provided by:

    Stephanie Cox 913-904-2908,

    ReeceNichols - Leawood

    Bought with:

    Jennifer Turner, 00243111

    Platinum Realty LLC

    Source: Heartland MLS as distributed by MLS GRID,MLS#: 2549205MLS Logo

    Facts & features

    Interior

    Bedrooms & bathrooms
    • Bedrooms: 4
    • Bathrooms: 3
    • Full bathrooms: 2
    • 1/2 bathrooms: 1
    Primary bedroom
    • Features: Carpet, Ceiling Fan(s), Walk-In Closet(s)
    • Level: Second
    • Area: 204 Square Feet
    • Dimensions: 17 x 12
    Bedroom 2
    • Features: Carpet, Ceiling Fan(s)
    • Level: Second
    Bedroom 3
    • Features: Carpet, Ceiling Fan(s), Walk-In Closet(s)
    • Level: Second
    • Area: 120 Square Feet
    • Dimensions: 12 x 10
    Bedroom 4
    • Features: Carpet, Ceiling Fan(s), Walk-In Closet(s)
    • Level: Second
    • Area: 182 Square Feet
    • Dimensions: 14 x 13
    Primary bathroom
    • Features: Double Vanity, Granite Counters, Shower Only, Wood Floor
    • Level: Second
    • Area: 40 Square Feet
    • Dimensions: 8 x 5
    Bathroom 1
    • Features: Granite Counters, Shower Over Tub, Wood Floor
    • Level: Second
    • Area: 50 Square Feet
    • Dimensions: 10 x 5
    Family room
    • Features: Built-in Features, Carpet, Fireplace
    • Level: First
    • Area: 273 Square Feet
    • Dimensions: 21 x 13
    Half bath
    • Features: Granite Counters, Wood Floor
    • Level: First
    • Area: 20 Square Feet
    • Dimensions: 5 x 4
    Kitchen
    • Features: Granite Counters, Kitchen Island, Wood Floor
    • Level: First
    • Area: 234 Square Feet
    • Dimensions: 18 x 13
    Laundry
    • Features: Wood Floor
    • Level: First
    • Area: 40 Square Feet
    • Dimensions: 8 x 5
    Living room
    • Features: Wood Floor
    • Level: First
    • Area: 182 Square Feet
    • Dimensions: 14 x 13
    Heating
    • Natural Gas
    Cooling
    • Electric
    Appliances
    • Included: Dishwasher, Disposal, Microwave, Built-In Electric Oven
    • Laundry: Laundry Room, Off The Kitchen
    Features
    • Ceiling Fan(s), Painted Cabinets, Walk-In Closet(s)
    • Flooring: Wood
    • Doors: Storm Door(s)
    • Windows: Skylight(s)
    • Basement: Concrete,Interior Entry
    • Number of fireplaces: 1
    • Fireplace features: Family Room, Wood Burning, Fireplace Screen
    Interior area
    • Total structure area: 2,107
    • Total interior livable area: 2,107 sqft
    • Finished area above ground: 2,107
    • Finished area below ground: 0

    Property

    Parking
    • Total spaces: 2
    • Parking features: Attached, Garage Door Opener, Garage Faces Front
    • Attached garage spaces: 2
    Features
    • Patio & porch: Patio
    • Fencing: Privacy,Wood
    Lot
    • Size: 0.25 Acres
    • Features: City Limits, Level
    Details
    • Parcel number: IP037000040010

    Construction

    Type & style
    • Home type: SingleFamily
    • Architectural style: Traditional
    • Property subtype: Single Family Residence
    Materials
    • Brick Trim, Frame, Wood Siding
    • Roof: Composition
    Condition
    • Year built: 1983

    Utilities & green energy

    • Sewer: Public Sewer
    • Water: Public

    Community & neighborhood

    Location
    • Region: Lenexa
    • Subdivision: Briargrove

    Other

    Other facts
    • Listing terms: Cash,Conventional
    • Ownership: Private

    Price history

    DateEventPrice
    6/30/2025Sold--
    Source: Heartland MLS as distributed by MLS GRID #2549205 Report a problem
    6/20/2025Pending sale$454,950$216/sqft
    Source: Heartland MLS as distributed by MLS GRID #2549205 Report a problem
    6/4/2025Contingent$454,950$216/sqft
    Source: Heartland MLS as distributed by MLS GRID #2549205 Report a problem
    6/3/2025Price change$454,950-2.2%$216/sqft
    Source: Heartland MLS as distributed by MLS GRID #2549205 Report a problem
    5/30/2025Listed for sale$465,000+69.1%$221/sqft
    Source: Heartland MLS as distributed by MLS GRID #2549205 Report a problem
    4/26/2018Sold--
    Source: Heartland MLS as distributed by MLS GRID #45001_2096829 Report a problem
    4/13/2018Pending sale$274,950$130/sqft
    Source: RE/MAX State Line #2096829 Report a problem
    3/29/2018Listed for sale$274,950$130/sqft
    Source: RE/MAX State Line #2096829 Report a problem

    Public tax history

    YearProperty taxesTax assessment
    2025$5,603 +5.5%$51,221 +6.8%
    2024$5,310 +1.2%$47,955 +2.9%
    2023$5,244 +12.4%$46,598 +12.5%
    2022$4,665 $41,411 +6.7%
    2021-- $38,801 +9%
    2020$4,264 $35,581 +10.5%
    2019-- $32,200 +8.3%
    2018-- $29,739 +8.8%
    2017$3,420 +8.5%$27,324 +10%
    2016$3,150 +1.1%$24,829 +0.4%
    2015$3,116 +9.3%$24,737 +15.2%
    2013$2,850 +9.5%$21,471 +0.3%
    2012$2,603 +937.9%$21,413 -0.7%
    2010$251 -90.2%$21,574 -4.4%
    2009$2,561 -4.5%$22,571
    2008$2,681 -2.6%$22,571 -4%
    2007$2,753 +10.8%$23,506 +4.1%
    2006$2,484 $22,586 +1.2%
    2005-- $22,322

    Find assessor info on the county website

    Neighborhood: 66215

    Nearby schools

    GreatSchools rating
    Schools provided by the listing agent
    • Elementary: Mill Creek
    • Middle: Trailridge
    • High: SM Northwest

    Source: Heartland MLS as distributed by MLS GRID. This data may not be complete. We recommend contacting the local school district to confirm school assignments for this home.

    Get a cash offer in 3 minutes
    Find out how much your home could sell for in as little as 3 minutes with a no-obligation cash offer.
    Estimated market value
    $467,400
    Get a cash offer in 3 minutes
    Find out how much your home could sell for in as little as 3 minutes with a no-obligation cash offer.
    Estimated market value
    $467,400