Skip main navigation
Sold for $429,000
  • $429,000

    7900 Ashbrook Dr, Haslett, MI 48840

    5beds
    2,940sqft
    Single Family Residence
    Built in 2001
    9,583.2 Square Feet Lot
    $484,600 Zestimate®
    $146/sqft
    $3,701 Estimated rent

    Home value

    $484,600

    $436,000 - $538,000

    $3,701/mo

    Zestimate® history
    Loading
    Loading...

    Owner options

    List your home for rent

    $3,701/mo

    Rent Zestimate®

    Find your next renter with Zillow Rental Manager. Plus, with online applications, you can quickly screen prospective tenants – for free.

    Learn more

    $3,701/mo

    Rent Zestimate®

    Refinance and save

    $3,060/mo

    Est. payment

    Refinancing to a lower rate could help reduce your monthly payments and save thousands over the life of the loan.

    See today's rates

    $3,060/mo

    Est. payment

    Explore your selling options

    Work with a Zillow partner agent

    Leverage their expertise and Zillow's premium Showcase listings to get your home seen by more buyers.

    Get started

    List with your own agent

    Get your home in front of millions of buyers by listing it on Zillow.

    Learn how to do it

    Sell it yourself

    Take full control of how buyers see your home on Zillow by listing For Sale by Owner (FSBO).

    List your home

    What's special

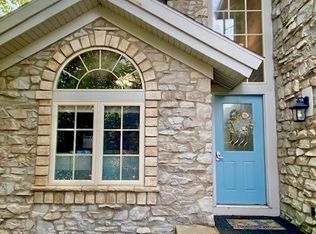
    Welcome to 7900 Ashbrook. Contemporary style two story with cathedral ceilings that are open to the dining and living area. Updated kitchen with eat in counter and Granite Counters. Dining room and family room are open with south facing windows and gas fireplace. Brazilian hardwood flooring throughout the main level. Primary bedroom has own sliders to large deck. Primary bath is updated with walk in closet, granite counters, double sinks, tiled walk in shower and garden tub. Second level has an additional 3 bedrooms, full bathroom and laundry area. Lower level basement is partial finished with lots of natural light. The 5 th bedroom is located here along with the third full bathroom. Family room with small wet bar area (plumbed for a refrigerator with water line) expands full length of basement and is 15 x 29. Two extra rooms unfinished for extra storage. Large deck with newer trek flooring expands from the living room to the primary bedroom with stairs. Irrigation system covers front, side and some back yard areas. Wood fenced in back yard with large round cement patio perfect for gas firepit entertaining or hot tub area. Updates include hardwood flooring on main level, granite in kitchen and primary bath, updated SS appliances, laminate flooring in 2 nd floor bedrooms and lower level basement living area, newer garage door, water heater replaced in 2014. Deck boards replaced with Trex. There is an extra parcel that is included with this home with a separate tax i.d. number. This is located beyond the back fence and is approximately 50 x 62.3

    Zillow last checked:

    Listing updated:

    Listed by:

    Sonya Pentecost, Associate Broker 517-490-6714,

    Berkshire Hathaway HomeServices,

    Brian Pentecost 517-490-3484,

    Berkshire Hathaway HomeServices

    Bought with:

    Dana Costello, 6501387265

    EXP Realty - Haslett

    Source: Greater Lansing AOR,MLS#: 282440MLS Logo

    Facts & features

    Interior

    Bedrooms & bathrooms
    • Bedrooms: 5
    • Bathrooms: 4
    • Full bathrooms: 3
    • 1/2 bathrooms: 1
    Primary bedroom
    • Description: HARDWOOD
    • Level: First
    • Area: 228.33 Square Feet
    • Dimensions: 17.7 x 12.9
    Bedroom 2
    • Level: Second
    • Area: 163.03 Square Feet
    • Dimensions: 11.9 x 13.7
    Bedroom 3
    • Level: Second
    • Area: 176 Square Feet
    • Dimensions: 16 x 11
    Bedroom 4
    • Level: Second
    • Area: 130.9 Square Feet
    • Dimensions: 11 x 11.9
    Bedroom 5
    • Description: PERGO
    • Level: Basement
    • Area: 183.96 Square Feet
    • Dimensions: 12.6 x 14.6
    Dining room
    • Description: HARDWOOD
    • Level: First
    • Area: 99 Square Feet
    • Dimensions: 11 x 9
    Family room
    • Description: PERGO
    • Level: Basement
    • Area: 435 Square Feet
    • Dimensions: 15 x 29
    Kitchen
    • Description: HARDWOOD
    • Level: First
    • Area: 88 Square Feet
    • Dimensions: 10 x 8.8
    Living room
    • Description: HARDWOOD
    • Level: First
    • Area: 307.8 Square Feet
    • Dimensions: 18 x 17.1
    Heating
    • Natural Gas
    Cooling
    • Central Air
    Appliances
    • Included: Microwave, Refrigerator, Range, Electric Oven, Dishwasher
    • Laundry: Upper Level
    Features
    • Cathedral Ceiling(s)
    • Flooring: Carpet, Laminate, Wood
    • Basement: Egress Windows,Partially Finished
    • Number of fireplaces: 1
    • Fireplace features: Gas
    Interior area
    • Total structure area: 3,562
    • Total interior livable area: 2,940 sqft
    • Finished area above ground: 2,104
    • Finished area below ground: 836

    Property

    Parking
    • Total spaces: 2
    • Parking features: Attached
    • Attached garage spaces: 2
    Features
    • Levels: Two
    • Stories: 2
    • Patio & porch: Patio
    Lot
    • Size: 9,583 sqft
    • Dimensions: 62.3 x 150
    Details
    • Foundation area: 1458
    • Parcel number: 1901027600003600
    • Zoning description: Zoning

    Construction

    Type & style
    • Home type: SingleFamily
    • Property subtype: Single Family Residence
    Materials
    • Stone, Vinyl Siding
    Condition
    • Year built: 2001
    Details
    • Warranty included: Yes

    Utilities & green energy

    • Sewer: Public Sewer
    • Water: Public

    Community & neighborhood

    Location
    • Region: Haslett
    • Subdivision: Meadowbrook

    HOA & financial

    HOA
    • Has HOA: Yes
    • HOA fee: $350 annually
    • Association name: BUCKTHORNE

    Other

    Other facts
    • Listing terms: VA Loan,Cash,Conventional,FHA

    Price history

    DateEventPrice
    11/8/2024Sold$429,000-6.7%$146/sqft
    Source: Greater Lansing AOR #282440 Report a problem
    10/16/2024Pending sale$459,900$156/sqft
    Source: Greater Lansing AOR #282440 Report a problem
    10/3/2024Contingent$459,900$156/sqft
    Source: Greater Lansing AOR #282440 Report a problem
    7/30/2024Listed for sale$459,900+38.5%$156/sqft
    Source: Berkshire Hathaway HomeServices Michigan and Northern Indiana Real Estate #282440 Report a problem
    12/10/2004Sold$332,000$113/sqft
    Source: Public Record Report a problem

    Public tax history

    YearProperty taxesTax assessment
    2025$7,600 $242,500 -0.2%
    2024-- $243,000 +16.2%
    2023-- $209,200 +8.8%
    2022-- $192,300 +3.4%
    2021-- $185,900 +1%
    2020$6,408 +12.6%$184,000 +3%
    2019$5,689 -5.5%$178,600 +10%
    2018$6,022 +12.9%$162,400 +1.4%
    2017$5,334 $160,100 +1.7%
    2016$5,334 $157,500 +0.8%
    2015$5,334 $156,300 +6%
    2011-- $147,400 +0.8%
    2009-- $146,300 -13.9%
    2008-- $170,000 +8.7%
    2007-- $156,400 +10.9%
    2006-- $141,000 +4%
    2005-- $135,600 +16.7%
    2004-- $116,169

    Find assessor info on the county website

    Neighborhood: 48840

    Nearby schools

    GreatSchools rating
    Schools provided by the listing agent
    • High: Haslett

    Source: Greater Lansing AOR. This data may not be complete. We recommend contacting the local school district to confirm school assignments for this home.

    Get a cash offer in 3 minutes
    Find out how much your home could sell for in as little as 3 minutes with a no-obligation cash offer.
    Estimated market value
    $484,600
    Get a cash offer in 3 minutes
    Find out how much your home could sell for in as little as 3 minutes with a no-obligation cash offer.
    Estimated market value
    $484,600