Skip main navigation
Off market
  • $636,700

    7900 Beckett Ct, Highland, CA 92346

    4beds
    2,032sqft
    SingleFamily
    Built in 1997
    5,974 Square Feet Lot
    $636,700 Zestimate®
    $313/sqft
    $3,404 Estimated rent

    Home value

    $636,700

    $605,000 - $669,000

    $3,404/mo

    Zestimate® history
    Loading
    Loading...

    Owner options

    List your home for rent

    $3,404/mo

    Rent Zestimate®

    Find your next renter with Zillow Rental Manager. Plus, with online applications, you can quickly screen prospective tenants – for free.

    Learn more

    $3,404/mo

    Rent Zestimate®

    Refinance and save

    $4,205/mo

    Est. payment

    Refinancing to a lower rate could help reduce your monthly payments and save thousands over the life of the loan.

    See today's rates

    $4,205/mo

    Est. payment

    Explore your selling options

    Work with a Zillow partner agent

    Leverage their expertise and Zillow's premium Showcase listings to get your home seen by more buyers.

    Get started

    List with your own agent

    Get your home in front of millions of buyers by listing it on Zillow.

    Learn how to do it

    Sell it yourself

    Take full control of how buyers see your home on Zillow by listing For Sale by Owner (FSBO).

    List your home

    What's special

    Here's your opportunity to own a move-in ready East Highland Ranch home. This home features 4 bedrooms and 3 bathrooms. Stepping inside, your eyes are drawn to the fireplace in the living room with stone surround. Wood laminate flooring is featured throughout most of the home. The master bedroom has two closets. The kitchen had granite counters installed about two years ago. Stainless steel appliances include a refrigerator with ice maker, microwave, dishwasher, trash compactor, electric oven and an Electrolux induction type cooktop. The cabinets and the pantry have pull out drawers and soft closing hinges. Recessed lighting in the kitchen adds a special touch. Most of the windows were replaced, as well as the slider in the family room and the one in the dining room, with Anlin windows approximately one year ago. Ceiling fans in the bedrooms, family room and living room help keep the house cool. The back yard has a covered patio with two ceiling fans and the pipework has been installed for a misting system. Maintenance will be easy with the artificial turf and dog run. The dog area had an automatic dog water drinking system installed. There's also 1 grapefruit and 1 lemon tree. Crown molding puts the finishing touch in the family room and the upstairs bedrooms. To top it all off, the washer and dryer are included in the purchase. And the seller is also including a two-year roof certification.

    This property is off market, which means it's not currently listed for sale or rent on Zillow. This may be different from what's available on other websites or public sources.
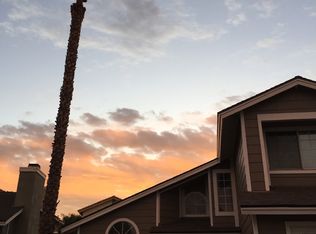
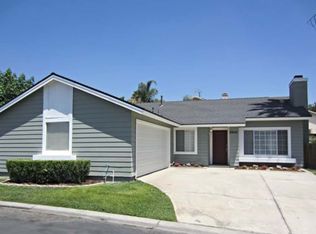
    Facts & features

    Interior

    Bedrooms & bathrooms
    • Bedrooms: 4
    • Bathrooms: 3
    • Full bathrooms: 3
    Heating
    • Forced air, Gas
    Cooling
    • Central
    Appliances
    • Included: Dishwasher, Microwave, Refrigerator, Trash compactor
    • Laundry: In Garage, Electric Dryer Hookup
    Features
    • Recessed Lighting, Granite Counters, Crown Moldings
    • Flooring: Laminate
    • Doors: Sliding Glass Door(s)
    • Has fireplace: Yes
    • Common walls with other units/homes: No Common Walls
    Interior area
    • Total interior livable area: 2,032 sqft

    Property

    Parking
    • Total spaces: 4
    • Parking features: Garage - Attached
    Features
    • Levels: Two
    • Spa features: Association
    • Fencing: Wood, Vinyl
    Lot
    • Size: 5,974 Square Feet
    • Features: Back Yard, Front Yard, Cul-De-Sac, Sprinklers In Front, Sprinklers Timer
    Details
    • Parcel number: 1201431030000
    • Special conditions: Standard

    Construction

    Type & style
    • Home type: SingleFamily
    Materials
    • wood frame
    • Roof: Tile
    Condition
    • Year built: 1997

    Utilities & green energy

    • Water: Public
    • Utilities for property: Sewer Connected

    Community & HOA

    HOA
    • Has HOA: Yes
    • Amenities included: Pool
    • HOA fee: $121 monthly
    Location
    • Region: Highland

    Financial & listing details

    • Price per square foot: $313/sqft
    • Tax assessed value: $456,270
    • Annual tax amount: $6,099

    Price history

    DateEventPrice
    9/28/2017Sold$401,000+1.5%$197/sqft
    Source: Public Record Report a problem
    8/21/2017Pending sale$395,000$194/sqft
    Source: TARBELL, REALTORS - REDLANDS #EV17175696 Report a problem
    8/1/2017Listed for sale$395,000+9.7%$194/sqft
    Source: TARBELL, REALTORS - REDLANDS #EV17175696 Report a problem
    5/9/2017Listing removed$2,500$1/sqft
    Source: Owner Report a problem
    5/8/2017Listed for rent$2,500$1/sqft
    Source: Owner Report a problem
    8/6/2015Sold$360,000-2.7%$177/sqft
    Source: Public Record Report a problem
    6/22/2015Listed for sale$369,900+37%$182/sqft
    Source: Keller Williams - Redlands #EV15134300 Report a problem
    5/29/2009Sold$270,000+12172.7%$133/sqft
    Source: Public Record Report a problem
    7/21/2008Listing removed$2,200$1/sqft
    Source: Homes & Land #E08077730 Report a problem
    6/17/2008Price change$2,200-99.5%$1/sqft
    Source: Homes & Land #E08077730 Report a problem
    5/18/2008Listed for sale$420,000-2.3%$207/sqft
    Source: Homes & Land #E08077730 Report a problem
    3/5/2008Listing removed$429,900$212/sqft
    Source: Homes & Land Report a problem
    2/2/2008Listed for sale$429,900+170.4%$212/sqft
    Source: Homes & Land Report a problem
    3/28/1997Sold$159,000$78/sqft
    Source: Public Record Report a problem

    Public tax history

    YearProperty taxesTax assessment
    2025$6,099 +6.8%$456,270 +2%
    2024$5,711 +0.1%$447,323 +2%
    2023$5,705 +1.5%$438,552 +2%
    2022$5,620 -0.9%$429,953 +2%
    2021$5,672 +1.7%$421,523 +1%
    2020$5,576 +3.1%$417,200 +2%
    2019$5,410 +3.7%$409,020 +2%
    2018$5,216 +15.6%$401,000 +9.2%
    2017$4,513 $367,200 +2%
    2016$4,513 +1.2%$360,000 +10.8%
    2015$4,461 +7.7%$325,000 +14.6%
    2014$4,142 $283,633 +0.5%
    2013-- $282,351 +2%
    2012-- $276,815 +2%
    2011-- $271,388 +0.8%
    2010-- $269,360 +37.5%
    2009-- $195,908 +2%
    2008-- $192,067 +2%
    2007-- $188,301 +2%
    2006-- $184,609 +2%
    2005-- $180,990 +2%
    2004-- $177,442 +1.9%
    2003-- $174,190 +2%
    2002-- $170,774 +2%
    2001-- $167,425 +2%
    2000-- $164,142
    Find assessor info on the county website

    Neighborhood: 92346

    Nearby schools

    GreatSchools rating
    Schools provided by the listing agent
    • District: Redlands Unified

    Source: The MLS. This data may not be complete. We recommend contacting the local school district to confirm school assignments for this home.

    Get a cash offer in 3 minutes
    Find out how much your home could sell for in as little as 3 minutes with a no-obligation cash offer.
    Estimated market value
    $636,700
    Get a cash offer in 3 minutes
    Find out how much your home could sell for in as little as 3 minutes with a no-obligation cash offer.
    Estimated market value
    $636,700