Skip main navigation
Sold for $462,000
  • $462,000

    7900 Bentley Village Dr #11B, Springfield, VA 22152

    3beds
    1,408sqft
    Townhouse
    Built in 1974
    -- sqft lot
    $469,000 Zestimate®
    $328/sqft
    $3,237 Estimated rent

    Home value

    $469,000

    $436,000 - $502,000

    $3,237/mo

    Zestimate® history
    Loading
    Loading...

    Owner options

    List your home for rent

    $3,237/mo

    Rent Zestimate®

    Find your next renter with Zillow Rental Manager. Plus, with online applications, you can quickly screen prospective tenants – for free.

    Learn more

    $3,237/mo

    Rent Zestimate®

    Refinance and save

    $2,863/mo

    Est. payment

    Refinancing to a lower rate could help reduce your monthly payments and save thousands over the life of the loan.

    See today's rates

    $2,863/mo

    Est. payment

    Explore your selling options

    Work with a Zillow partner agent

    Leverage their expertise and Zillow's premium Showcase listings to get your home seen by more buyers.

    Get started

    List with your own agent

    Get your home in front of millions of buyers by listing it on Zillow.

    Learn how to do it

    Sell it yourself

    Take full control of how buyers see your home on Zillow by listing For Sale by Owner (FSBO).

    List your home

    What's special

    Wood-burning fireplaceDual balconiesPrivate fully fenced patioNew granite countertopsStunning master suiteGenerous bedroomsSpacious kitchen
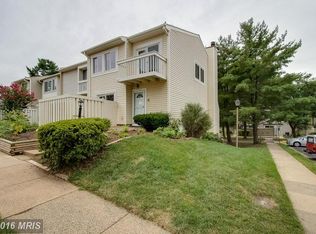
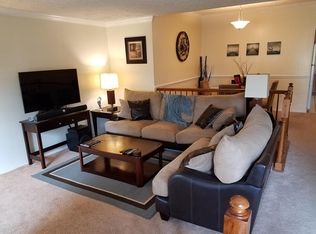
    Welcome to this beautifully updated 3-bedroom, 2.5-bathroom end-unit condo-style townhome, located in the well-maintained community of Bentley Village. This home offers a desirable layout with dual balconies and a private, fully fenced patio, perfect for outdoor relaxation and entertaining. The interior has been freshly painted and thoughtfully updated with new granite countertops and newer wood floors throughout. The inviting foyer leads to an extra-wide staircase, offering access to the kitchen and dining areas. The spacious kitchen features maple cabinetry, ample counter space, stainless steel appliances, and a newly installed marble countertop overhang, providing space for bar seating. A cozy breakfast nook with room for a small table and direct access to the private front patio completes this functional space. The formal dining room, with newer hardwood flooring, leads to the step-down living room, which boasts a wood-burning fireplace and access to a rear balcony overlooking the landscaped courtyard with park-like views. Upstairs, you’ll find two generous bedrooms, a full hallway bathroom, and a stunning master suite. The principal suite offers a step-down sitting area, access to the front balcony, a walk-in closet, and a designated bathroom with a shower stall for added comfort. The updated lower level includes a laundry room with built-in shelving and ample storage space, providing convenience and organization. Fantastic Location: This home is ideally situated just off Fairfax County Parkway and Rolling Road, minutes from West Springfield Village Park, Pohick Creek Stream Valley Park, Costco, Wegmans, The St. James, Springfield Town Center, and Kingstowne. Enjoy easy access to major highways I-95, I-495, and I-395, as well as Fort Belvoir. The Springfield-Franconia Metro Station is just a short drive away. This property is NOT FHA approved.

    Zillow last checked:

    Listing updated:

    Listed by:

    Mayra Pineda 703-598-8362,

    Samson Properties

    Bought with:

    Kimberly John, 0225214183

    Compass

    Gail Hayes, 0225198437

    Compass

    Source: Bright MLS,MLS#: VAFX2218448MLS Logo

    Facts & features

    Interior

    Bedrooms & bathrooms
    • Bedrooms: 3
    • Bathrooms: 3
    • Full bathrooms: 2
    • 1/2 bathrooms: 1
    • Main level bathrooms: 1
    Primary bedroom
    • Features: Balcony Access, Attic - Access Panel, Flooring - Carpet, Primary Bedroom - Sitting Area, Walk-In Closet(s), Window Treatments
    • Level: Upper
    • Area: 260 Square Feet
    • Dimensions: 20 x 13
    Bedroom 2
    • Features: Flooring - Carpet
    • Level: Upper
    • Area: 90 Square Feet
    • Dimensions: 10 x 9
    Bedroom 3
    • Features: Flooring - Carpet
    • Level: Upper
    • Area: 120 Square Feet
    • Dimensions: 12 x 10
    Primary bathroom
    • Level: Upper
    Bathroom 2
    • Level: Upper
    Basement
    • Features: Basement - Unfinished
    • Level: Lower
    Dining room
    • Features: Formal Dining Room
    • Level: Main
    • Area: 90 Square Feet
    • Dimensions: 15 x 6
    Kitchen
    • Features: Breakfast Room, Dining Area, Flooring - Vinyl, Eat-in Kitchen
    • Level: Main
    • Area: 144 Square Feet
    • Dimensions: 16 x 9
    Laundry
    • Level: Lower
    Living room
    • Features: Flooring - Carpet, Fireplace - Wood Burning, Balcony Access
    • Level: Main
    • Area: 220 Square Feet
    • Dimensions: 20 x 11
    Heating
    • Forced Air, Electric
    Cooling
    • Central Air, Electric
    Appliances
    • Included: Microwave, Dishwasher, Disposal, Dryer, Exhaust Fan, Oven/Range - Electric, Refrigerator, Stainless Steel Appliance(s), Washer, Electric Water Heater
    • Laundry: In Basement, Dryer In Unit, Has Laundry, Lower Level, Washer In Unit, Laundry Room
    Features
    • Attic, Breakfast Area, Dining Area, Floor Plan - Traditional, Formal/Separate Dining Room, Eat-in Kitchen, Kitchen - Table Space, Primary Bath(s), Bathroom - Stall Shower, Bathroom - Tub Shower, Walk-In Closet(s)
    • Flooring: Carpet, Wood
    • Doors: Sliding Glass
    • Windows: Window Treatments
    • Basement: Unfinished,Interior Entry
    • Number of fireplaces: 1
    • Fireplace features: Glass Doors, Mantel(s), Wood Burning
    Interior area
    • Total structure area: 1,408
    • Total interior livable area: 1,408 sqft
    • Finished area above ground: 1,408
    • Finished area below ground: 0

    Property

    Parking
    • Parking features: Assigned, Parking Lot
    • Details: Assigned Parking
    Accessibility
    • Accessibility features: None
    Features
    • Levels: Three
    • Stories: 3
    • Patio & porch: Patio
    • Exterior features: Lighting, Sidewalks, Balcony
    • Pool features: None
    • Fencing: Board
    • Has view: Yes
    • View description: Courtyard
    Details
    • Additional structures: Above Grade, Below Grade
    • Parcel number: 0894 07 0011B
    • Zoning: 213
    • Special conditions: Standard

    Construction

    Type & style
    • Home type: Townhouse
    • Architectural style: Colonial
    • Property subtype: Townhouse
    Materials
    • Vinyl Siding
    • Foundation: Slab
    Condition
    • New construction: No
    • Year built: 1974
    Details
    • Builder model: MISTRAL

    Utilities & green energy

    • Sewer: Public Sewer
    • Water: Public

    Community & neighborhood

    Location
    • Region: Springfield
    • Subdivision: Bentley Village

    HOA & financial

    HOA
    • Has HOA: No
    • Amenities included: Basketball Court, Common Grounds, Tot Lots/Playground
    • Services included: Common Area Maintenance, Maintenance Grounds, Management, Sewer, Trash, Water
    • Association name: Crosswinds Condominium
    Other fees
    • Condo and coop fee: $389 monthly

    Other

    Other facts
    • Listing agreement: Exclusive Right To Sell
    • Listing terms: Cash,Conventional,Other
    • Ownership: Condominium

    Price history

    DateEventPrice
    4/4/2025Sold$462,000-1.7%$328/sqft
    Source: Bright MLS #VAFX2218448 Report a problem
    3/20/2025Contingent$469,999$334/sqft
    Source: Bright MLS #VAFX2218448 Report a problem
    3/18/2025Price change$469,999-4.1%$334/sqft
    Source: Bright MLS #VAFX2218448 Report a problem
    2/4/2025Pending sale$489,999$348/sqft
    Source: Bright MLS #VAFX2218448 Report a problem
    1/24/2025Listed for sale$489,999+12.6%$348/sqft
    Source: Bright MLS #VAFX2218448 Report a problem
    6/23/2023Sold$435,000+2.4%$309/sqft
    Source: Bright MLS #VAFX2126428 Report a problem
    5/24/2023Pending sale$425,000$302/sqft
    Source: Bright MLS #VAFX2126428 Report a problem
    5/18/2023Listed for sale$425,000+14.9%$302/sqft
    Source: Bright MLS #VAFX2126428 Report a problem
    8/3/2020Sold$370,000+64.4%$263/sqft
    Source: Public Record Report a problem
    11/13/2009Sold$225,000+101.1%$160/sqft
    Source: Public Record Report a problem
    10/18/1999Sold$111,900$79/sqft
    Source: Public Record Report a problem

    Public tax history

    YearProperty taxesTax assessment
    2025$4,751 +3.8%$410,950 +4%
    2024$4,578 +15%$395,140 +12%
    2023$3,981 -1.3%$352,800
    2022$4,034 $352,800 +6%
    2021-- $332,830 +6%
    2020$3,716 +3.5%$313,990 +3.5%
    2019$3,590 +4%$303,370 +4%
    2018$3,452 +1.9%$291,700
    2017$3,387 +1.4%$291,700 +1.1%
    2016$3,341 +3.8%$288,400
    2015$3,219 +20.3%$288,400 +20%
    2014$2,676 $240,330 +4.1%
    2013-- $230,930 +6.2%
    2012-- $217,460 +10%
    2011-- $197,690 +19%
    2010-- $166,130 -29.5%
    2009-- $235,650 -24%
    2008-- $310,060 -7.9%
    2007-- $336,620 +124.9%
    2003-- $149,670 +18%
    2002-- $126,840

    Find assessor info on the county website

    Neighborhood: 22152

    Nearby schools

    GreatSchools rating
    Schools provided by the listing agent
    • District: Fairfax County Public Schools

    Source: Bright MLS. This data may not be complete. We recommend contacting the local school district to confirm school assignments for this home.

    Get a cash offer in 3 minutes
    Find out how much your home could sell for in as little as 3 minutes with a no-obligation cash offer.
    Estimated market value
    $469,000
    Get a cash offer in 3 minutes
    Find out how much your home could sell for in as little as 3 minutes with a no-obligation cash offer.
    Estimated market value
    $469,000