100' WIDE PAVED ROAD FRONTAGE X 200' DEEP LOT. SEWER AT THE FRONT OF THE PROPERTY. FLORIDA POWER ABOVE GROUND LINES. LAND HAS BEEN CLEARED. ENGINEER APPROVED STORM WATER PROGRAM IS INSTALED WITH A 10' X 10' X 17' DEEP CHIMNEY. TRUCK LOADES OF CLAY ON SITE FROM CHIMNEY CONSTRUCTION. PLANNIN N ZONING HAS APPROVED THE LOT SPLIT FOR 2 50' WIDE LOTS. ZONED HDR CURRENT SURVEY IS AVAILABLE.
Sold for $90,000
$90,000
7900 Blk Tippin Ave, Pensacola, FL 32514
--beds
--baths
0.48Acres
Unimproved Land
Built in ----
0.48 Acres Lot
$-- Zestimate®
$--/sqft
$1,601 Estimated rent
Home value
Not available
Estimated sales range
Not available
$1,601/mo
Zestimate® history
Owner options
List your home for rent
$1,601/mo
Rent Zestimate®
Find your next renter with Zillow Rental Manager. Plus, with online applications, you can quickly screen prospective tenants – for free.
$1,601/mo
Rent Zestimate®
Refinance and save
$483/mo
Est. payment
Refinancing to a lower rate could help reduce your monthly payments and save thousands over the life of the loan.
$483/mo
Est. payment
Explore your selling options
Work with a Zillow partner agent
Leverage their expertise and Zillow's premium Showcase listings to get your home seen by more buyers.
Get startedList with your own agent
Get your home in front of millions of buyers by listing it on Zillow.
Learn how to do itSell it yourself
Take full control of how buyers see your home on Zillow by listing For Sale by Owner (FSBO).
List your homeWhat's special
Zillow last checked:
Listing updated:
Listed by:
H. Don Hendrix 850-206-5525,
SIMMONS REALTY GROUP, INC
Bought with:
Dahlia Aitova
Realty Hub
Source: PAR,MLS#: 674398
Facts & features
Interior
Features
- Has basement: No
Property
Lot
- Size: 0.48 Acres
- Dimensions: 100 X 200'
Details
- Parcel number: 07 1s 29 2000 002 001
- Zoning description: High Density Mixed Use
Utilities & green energy
- Sewer: Public Sewer
- Water: Public
Community & HOA
Community
- Subdivision: Tippin
Location
- Region: Pensacola
Financial & listing details
- Tax assessed value: $35,000
- Annual tax amount: $429
- Price range: $90K - $90K
- Date on market: 12/2/2025
- Cumulative days on market: 2 days
Price history
| Date | Event | Price |
|---|---|---|
| 1/12/2026 | Sold | $90,000-13.5% |
Source:  PAR #674398 Report a problem PAR #674398 Report a problem | ||
| 12/4/2025 | Pending sale | $104,000 |
Source: PAR #674398 Report a problem | ||
| 12/2/2025 | Listed for sale | $104,000+38.7% |
Source: PAR #674398 Report a problem | ||
| 3/11/2025 | Sold | $75,000-37.5% |
Source: Public Record Report a problem | ||
| 2/20/2020 | Sold | $120,000 |
Source: Public Record Report a problem | ||
| 12/12/2019 | Sold | $120,000 |
Source: Public Record Report a problem | ||
Public tax history
| Year | Property taxes | Tax assessment |
|---|---|---|
| 2024 | $429 +2.6% | $35,000 |
| 2023 | $418 +19.5% | $35,000 +40% |
| 2022 | $350 -3.1% | $25,000 |
| 2021 | $361 +1.6% | $25,000 |
| 2020 | $356 -0.8% | $25,000 |
| 2019 | $358 | $25,000 +1.2% |
| 2018 | $358 -0.8% | $24,700 |
| 2017 | $361 -2.1% | $24,700 |
| 2016 | $369 -1.6% | $24,700 |
| 2015 | $375 | $24,700 |
| 2014 | $375 | $24,700 |
| 2013 | -- | $24,700 |
| 2012 | -- | $24,700 |
| 2011 | -- | $24,700 |
| 2010 | -- | $24,700 |
| 2009 | -- | $24,700 |
| 2008 | -- | $24,700 |
| 2007 | -- | $24,700 -5% |
| 2006 | -- | $26,000 |
| 2005 | -- | $26,000 +13% |
| 2004 | -- | $23,000 |
| 2003 | -- | $23,000 +78.3% |
| 2002 | -- | $12,900 |
| 2001 | -- | $12,900 |
| 2000 | -- | $12,900 |
Find assessor info on the county website
Neighborhood: 32514
Nearby homes
- $399,9004 bd2 ba1.8k sqft7848 Tippin Ave, Pensacola, FL 32504New Construction
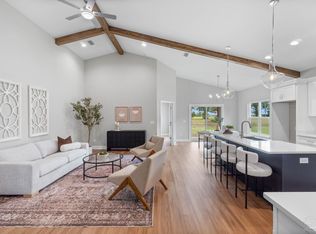
- $359,9003 bd2 ba1.6k sqft7842 Tippin Ave, Pensacola, FL 32504Pending
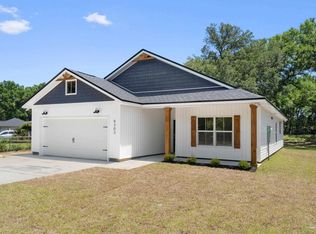
- $305,0003 bd2 ba1.8k sqft7834 Tippin Ave, Pensacola, FL 32514Sold

- $315,0003 bd2 ba1.8k sqft7830 Tippin Ave, Pensacola, FL 32514Sold

- $214,3004 bd2 ba1.9k sqft7940 Tippin Ave, Pensacola, FL 32514Off Market
- $219,100-- bd6 ba1.4k sqft7942 Tippin Ave, Pensacola, FL 32514Off Market
- $254,4003 bd3 ba2.8k sqft3420 Geeker St, Pensacola, FL 32514Off Market
- $179,400-- bd3 ba1.4k sqft7933 Stark Ave, Pensacola, FL 32514Off Market
Nearby schools
GreatSchools rating
- 4/10Scenic Heights Elementary SchoolGrades: K-5Distance: 1.7 mi
- 4/10Ferry Pass Middle SchoolGrades: 6-8Distance: 0.4 mi
- 3/10Washington Senior High SchoolGrades: 9-12Distance: 1.8 mi
Schools provided by the listing agent
- Elementary: Scenic Heights
- Middle: FERRY PASS
- High: Washington
Source: PAR. This data may not be complete. We recommend contacting the local school district to confirm school assignments for this home.
- Florida
- Escambia County
- Pensacola
- 32514
- 7900 Blk Tippin Ave
Nearby cities
Nearby neighborhoods
Nearby zip codes
Other Pensacola Topics
