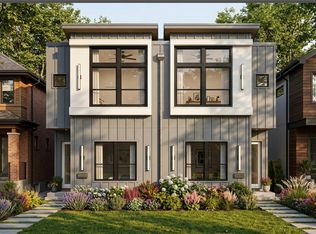
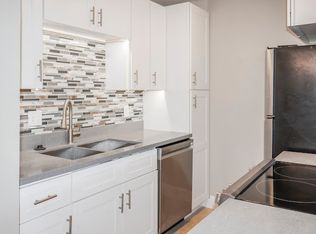
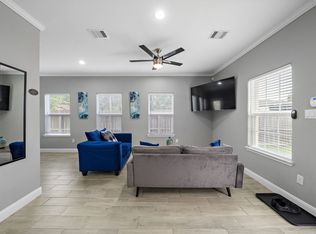
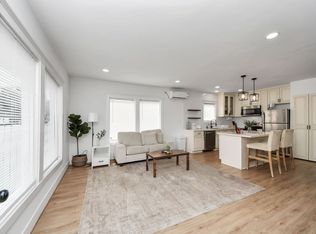
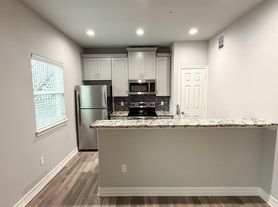

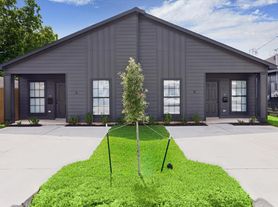
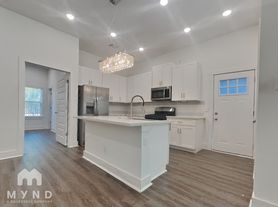
Experience modern living in this newly constructed 3-bedroom, 2-bathroom duplex, designed with a sleek contemporary aesthetic and high-end finishes. The open-concept interior features soaring ceilings and expansive windows that flood the space with natural light, highlighting the luxury flooring and designer fixtures throughout. A chef-inspired kitchen serves as the heart of the home, boasting an oversized waterfall island, custom cabinetry, and premium stainless steel appliances. The primary suite offers a private retreat with a spa-like ensuite bathroom. Situated in a rapidly developing area of Houston, this home provides exceptional convenience with a commute of less than 15 minutes to the Texas Medical Center, Downtown, and University of Houston. Enjoy nearby outdoor recreation at or quick access to major thoroughfares like Loop 610 for effortless city travel.
Owner pays for Trash &. Sewer. Renter responsible for all other utilities . Last months rent due at signing.
smoking allowed only outside. Allowed up to 3pets permitted.
Apartment for rent
Apartment
Available now
Cats, dogs OK
Air conditioner, central air
Hookups laundry
Off street parking
Wall furnace
What's special
- 32 days |
- -- |
- -- |
Zillow last checked:
Listing updated:
Travel times
Facts & features
Interior
Bedrooms & bathrooms
- Bedrooms: 3
- Bathrooms: 2
- Full bathrooms: 2
Heating
- Wall Furnace
Cooling
- Air Conditioner, Central Air
Appliances
- Included: Dishwasher, Freezer, Microwave Oven
- Laundry: Hookups
Features
- Flooring: Hardwood, Tile
Interior area
- Total interior livable area: 2,200 sqft
Property
Parking
- Parking features: Off Street
- Details: Contact manager
Accessibility
- Accessibility features: Disabled Access
Details
- Parcel number: 0511570550016
Construction
Type & style
- Home type: Apartment
- Property subtype: Apartment
Utilities & green energy
- Utilities for property: Garbage
Building
Management
- Pets allowed: Yes
Community & HOA
Location
- Region: Houston
Financial & listing details
- Lease term: 1 Year
Nearby apartments for rent
Price history
| Date | Event | Price |
|---|---|---|
| 9/23/2026 | Listing removed | $429,900$195/sqft |
Source:  HAR #49111646 Report a problem HAR #49111646 Report a problem | ||
| 9/17/2026 | Listed for rent | $2,000$1/sqft |
Source: Zillow Rentals Report a problem | ||
| 8/19/2026 | Pending sale | $429,900$195/sqft |
Source: HAR #49111646 Report a problem | ||
| 8/15/2026 | Price change | $429,900-4.3%$195/sqft |
Source: HAR #49111646 Report a problem | ||
| 6/24/2026 | Listed for sale | $449,000$204/sqft |
Source: HAR #89871472 Report a problem | ||