Skip main navigation
Sold
  • Price Unknown

    7900 Brookview Dr, Frisco, TX 75034

    4beds
    2,168sqft
    Single Family Residence
    Built in 1998
    7,840 Square Feet Lot
    $464,100 Zestimate®
    $--/sqft
    $2,766 Estimated rent

    Home value

    $464,100

    $441,000 - $487,000

    $2,766/mo

    Zestimate® history
    Loading
    Loading...

    Owner options

    List your home for rent

    $2,766/mo

    Rent Zestimate®

    Find your next renter with Zillow Rental Manager. Plus, with online applications, you can quickly screen prospective tenants – for free.

    Learn more

    $2,766/mo

    Rent Zestimate®

    Refinance and save

    $275/mo

    Est. payment

    Refinancing to a lower rate could help reduce your monthly payments and save thousands over the life of the loan.

    See today's rates

    $275/mo

    Est. payment

    Explore your selling options

    Work with a Zillow partner agent

    Leverage their expertise and Zillow's premium Showcase listings to get your home seen by more buyers.

    Get started

    List with your own agent

    Get your home in front of millions of buyers by listing it on Zillow.

    Learn how to do it

    Sell it yourself

    Take full control of how buyers see your home on Zillow by listing For Sale by Owner (FSBO).

    List your home

    What's special

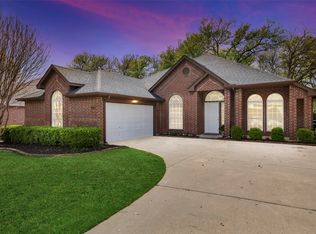
    If you've been looking for the ideal home in an ideal neighborhood that you can put your thumbprint on & make your own, this may be what you've been looking for! Your backyard is nestled in a relaxing setting among the trees creating the perfect canopy for entertaining or dining al fresco. Perfectly laid out, inside you'll find split bedrooms, formal areas just right for the entertainer in you & a generous family room just waiting for family game night or someone to curl up with a good book. Does anyone enjoy cooking or baking? Step into your kitchen & imagine the feast you can prepare or goodies you can bake for the next holiday! With room to store all your favorite cooking & baking needs, everything will be at your finger tips. Whether you have kids, frequent guests or just need extra room, the secondary bedrooms are the solution for an office, guest room or hobby room. Bring your decorating ideas, roll up your sleeves & turn this into your dream home to make lasting memories.

    Zillow last checked:

    Listing updated:

    Listed by:

    Jodi Kerby 0427628 972-333-7715,

    Coldwell Banker Apex, REALTORS 972-783-1919

    Bought with:

    Jennifer Wirz

    Ebby Halliday Realtors

    Source: NTREIS,MLS#: 20633112

    Facts & features

    Interior

    Bedrooms & bathrooms
    • Bedrooms: 4
    • Bathrooms: 2
    • Full bathrooms: 2
    Primary bedroom
    • Features: Dual Sinks, En Suite Bathroom, Garden Tub/Roman Tub, Separate Shower, Walk-In Closet(s)
    • Level: First
    • Dimensions: 15 x 13
    Bedroom
    • Level: First
    • Dimensions: 11 x 10
    Bedroom
    • Level: First
    • Dimensions: 11 x 10
    Bedroom
    • Level: First
    • Dimensions: 15 x 9
    Breakfast room nook
    • Level: First
    • Dimensions: 12 x 10
    Dining room
    • Level: First
    • Dimensions: 10 x 8
    Family room
    • Features: Ceiling Fan(s), Fireplace
    • Level: First
    • Dimensions: 18 x 13
    Kitchen
    • Features: Breakfast Bar, Built-in Features, Kitchen Island, Pantry
    • Level: First
    • Dimensions: 13 x 12
    Laundry
    • Level: First
    • Dimensions: 5 x 5
    Living room
    • Level: First
    • Dimensions: 11 x 10
    Cooling
    • Central Air, Electric
    Appliances
    • Included: Dishwasher, Electric Range, Disposal
    • Laundry: Laundry in Utility Room
    Features
    • Kitchen Island, Pantry, Walk-In Closet(s)
    • Flooring: Ceramic Tile, Laminate, Tile
    • Windows: Skylight(s)
    • Has basement: No
    • Number of fireplaces: 1
    • Fireplace features: Family Room
    Interior area
    • Total interior livable area: 2,168 sqft

    Property

    Parking
    • Total spaces: 2
    • Parking features: Door-Single, Garage Faces Front, Garage
    • Attached garage spaces: 2
    Features
    • Levels: One
    • Stories: 1
    • Patio & porch: Deck
    • Pool features: None
    • Fencing: Wood
    Lot
    • Size: 7,840 Square Feet
    • Features: Interior Lot, Few Trees
    Details
    • Parcel number: R345700A03101

    Construction

    Type & style
    • Home type: SingleFamily
    • Architectural style: Ranch,Traditional,Detached
    • Property subtype: Single Family Residence
    Materials
    • Brick, Wood Siding
    • Foundation: Slab
    • Roof: Composition
    Condition
    • Year built: 1998

    Utilities & green energy

    • Sewer: Public Sewer
    • Water: Public
    • Utilities for property: Sewer Available, Water Available

    Community & HOA

    Community
    • Features: Curbs
    • Subdivision: Oakbrook Park Estates Ph III
    HOA
    • Has HOA: Yes
    • Services included: Association Management
    • HOA fee: $275 annually
    • HOA name: None
    • HOA phone: 972-292-6500
    Location
    • Region: Frisco

    Financial & listing details

    • Tax assessed value: $403,000
    • Annual tax amount: $6,908
    • Date on market: 6/1/2024
    • Cumulative days on market: 49 days
    • Listing terms: Cash,Conventional
    • Road surface type: Asphalt

    Price history

    DateEventPrice
    8/30/2024Listing removed$389,900$180/sqft
    Source: Coldwell Banker Apex, Realtors #20633112 Report a problem
    8/30/2024Listed for sale$389,900$180/sqft
    Source: Coldwell Banker Apex, Realtors #20633112 Report a problem
    8/29/2024Sold--
    Source: NTREIS #20633112 Report a problem
    7/18/2024Pending sale$389,900$180/sqft
    Source: NTREIS #20633112 Report a problem
    6/1/2024Listed for sale$389,900-11.4%$180/sqft
    Source: NTREIS #20633112 Report a problem
    11/8/2023Listing removed--
    Source: NTREIS #20470977 Report a problem
    11/6/2023Listed for sale$440,000$203/sqft
    Source: NTREIS #20470977 Report a problem

    Public tax history

    YearProperty taxesTax assessment
    2025$6,752 +8.9%$403,000 -10.4%
    2024$6,202 +14.3%$449,568 +10%
    2023$5,424 -13.4%$408,698 +10%
    2022$6,266 +2.2%$371,544 +10%
    2021$6,131 -5.2%$337,767 +5%
    2020$6,469 -3.6%$321,759 -2.1%
    2019$6,708 +1%$328,641 +6.4%
    2018$6,639 +15.1%$308,997 +8.1%
    2017$5,766 $285,841 +9%
    2016$5,766 +18.2%$262,145 +12.2%
    2015$4,878 $233,670 +7.2%
    2014$4,878 $218,065 +6.8%
    2013-- $204,218 -0.2%
    2012-- $204,605 -0.2%
    2011-- $204,962 +2.4%
    2010-- $200,084 +0.5%
    2009-- $199,011 -2.1%
    2008-- $203,203 +5%
    2007-- $193,492 +1.2%
    2006-- $191,199 +2.6%
    2005-- $186,401 +13.3%
    2004-- $164,518 -4.9%
    2003-- $172,993 -1.4%
    2002-- $175,531 +7.3%
    2001-- $163,575 +7%
    2000-- $152,934
    Find assessor info on the county website

    Neighborhood: 75034

    Nearby schools

    GreatSchools rating
    Schools provided by the listing agent
    • Elementary: Bright
    • Middle: Staley
    • High: Frisco
    • District: Frisco ISD

    Source: NTREIS. This data may not be complete. We recommend contacting the local school district to confirm school assignments for this home.

    Get a cash offer in 3 minutes
    Find out how much your home could sell for in as little as 3 minutes with a no-obligation cash offer.
    Estimated market value
    $464,100
    Get a cash offer in 3 minutes
    Find out how much your home could sell for in as little as 3 minutes with a no-obligation cash offer.
    Estimated market value
    $464,100