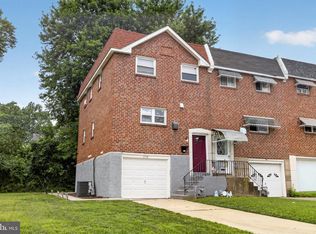
Location truly is everything, and this beautiful end-unit home in the Penrose section of Southwest Philadelphia offers the perfect blend of city convenience and a peaceful suburban feel. Situated on a quiet, tree-lined street with beautifully manicured lawns, this property is move-in ready and features extensive modern updates throughout. The home boasts a fully remodeled kitchen with sleek cabinetry and stainless appliances, a renovated full bathroom with beautiful tile work, and a newly finished walk out basement featuring a half-bath. Further enhancements to the home include energy efficient replacement windows throughout the house, updated recessed lighting, railings, and a clean, neutral paint palette. The main level offers a bright and welcoming layout where the kitchen opens seamlessly into the dining area. From there, French doors lead you out to a large, full sized deck that is perfect for outdoor gatherings. On the second floor, the living spaces are elevated by refinished real hardwood flooring and two dedicated AC/Heating units for personalized climate control. The lower level provides a versatile finished basement area that leads directly to the backyard and includes an updated garage door. Ideally located for commuters and travelers alike, you are just a few minutes from the Philadelphia International Airport, I-95, and a few blocks from transit to Center City. This is a fantastic opportunity to own a meticulously maintained and modernized end unit in one of the area's most sought-after locations. Schedule your showing today !
For sale
$359,900
7900 Caesar Pl, Philadelphia, PA 19153
3beds
1,436sqft
:
Get pre-qualified$2,222/mo
Townhouse
Built in 1965
2,723 Square Feet Lot
$348,400 Zestimate®
$251/sqft
$-- HOA
What's special
- 43 days |
- 542 |
- 29 |
Likely to sell faster than
Zillow last checked:
Listing updated:
Listed by:
Kevin Le 267-918-5234,
Realty Mark Associates-CC 2153764444
Source: Bright MLS,MLS#: PAPH2643938
Facts & features
Interior
Bedrooms & bathrooms
- Bedrooms: 3
- Bathrooms: 2
- Full bathrooms: 1
- 1/2 bathrooms: 1
- Main level bathrooms: 2
- Main level bedrooms: 3
Basement
- Area: 0
Heating
- Forced Air, Wall Unit, Natural Gas
Cooling
- Central Air, Electric
Appliances
- Included: Gas Water Heater
Features
- Basement: Finished
- Has fireplace: No
Interior area
- Total structure area: 1,436
- Total interior livable area: 1,436 sqft
- Finished area above ground: 1,436
- Finished area below ground: 0
Property
Parking
- Total spaces: 1
- Parking features: Garage Faces Front, Attached, Driveway
- Attached garage spaces: 1
- Has uncovered spaces: Yes
Accessibility
- Accessibility features: None
Features
- Levels: Two
- Stories: 2
- Pool features: None
Lot
- Size: 2,723 Square Feet
- Dimensions: 30.00 x 90.00
Details
- Additional structures: Above Grade, Below Grade
- Parcel number: 405796400
- Zoning: RM1
- Special conditions: Standard
Construction
Type & style
- Home type: Townhouse
- Architectural style: AirLite,Traditional
- Property subtype: Townhouse
Materials
- Masonry
- Foundation: Brick/Mortar, Other
Condition
- New construction: No
- Year built: 1965
Utilities & green energy
- Sewer: Public Sewer
- Water: Public
Community & HOA
Community
- Subdivision: Penrose Park
HOA
- Has HOA: No
Location
- Region: Philadelphia
- Municipality: PHILADELPHIA
Financial & listing details
- Price per square foot: $251/sqft
- Tax assessed value: $238,500
- Annual tax amount: $3,338
- Date on market: 7/2/2026
- Listing agreement: Exclusive Right To Sell
- Listing terms: Cash,Conventional,FHA
- Ownership: Fee Simple
Estimated market value
$348,400
$331,000 - $366,000
$2,438/mo
Price history
| Date | Event | Price |
|---|---|---|
| 7/3/2026 | Listed for sale | $359,900$251/sqft |
Source:  Bright MLS #PAPH2643938 Report a problem Bright MLS #PAPH2643938 Report a problem | ||
| 3/23/2026 | Listing removed | $359,900$251/sqft |
Source: Bright MLS #PAPH2576458 Report a problem | ||
| 1/27/2026 | Listed for sale | $359,900+28.5%$251/sqft |
Source: Bright MLS #PAPH2576458 Report a problem | ||
| 2/25/2022 | Sold | $280,000-2.4%$195/sqft |
Source: Bright MLS #PAPH2040038 Report a problem | ||
| 1/13/2022 | Pending sale | $287,000$200/sqft |
Source: Bright MLS #PAPH2040038 Report a problem | ||
| 12/31/2021 | Listed for sale | $287,000$200/sqft |
Source: Bright MLS #PAPH2040038 Report a problem | ||
| 11/17/2021 | Pending sale | $287,000$200/sqft |
Source: Bright MLS #PAPH2040038 Report a problem | ||
| 10/29/2021 | Listed for sale | $287,000$200/sqft |
Source: Bright MLS #PAPH2040038 Report a problem | ||
Public tax history
| Year | Property taxes | Tax assessment |
|---|---|---|
| 2025 | $3,339 +48.7% | $238,500 +48.7% |
| 2024 | $2,245 | $160,400 |
| 2023 | $2,245 +11.3% | $160,400 |
| 2022 | $2,017 | -- |
| 2021 | $2,017 +8.4% | -- |
| 2018 | $1,860 +43.1% | -- |
| 2017 | $1,300 -2.8% | -- |
| 2016 | $1,338 | -- |
| 2015 | $1,338 | -- |
| 2014 | $1,338 +4.5% | $125,600 +533.1% |
| 2012 | $1,281 | $19,840 |
| 2011 | -- | $19,840 |
| 2010 | -- | $19,840 |
| 2009 | -- | $19,840 |
| 2008 | -- | $19,840 |
| 2007 | -- | $19,840 +7.5% |
| 2006 | -- | $18,464 |
| 2005 | -- | $18,464 |
| 2004 | -- | $18,464 |
| 2003 | -- | $18,464 +5.7% |
| 2002 | -- | $17,472 +2.4% |
| 2000 | -- | $17,056 |
| 1999 | -- | $17,056 |
Find assessor info on the county website
Monthly payment
Est. payment
Payment breakdown
Explore the cost of this home by adjusting the details. Changes won't be saved.Climate risks
Neighborhood: Clearview
Nearby schools
GreatSchools rating
- 6/10Penrose SchoolGrades: K-8Distance: 0.3 mi
- 2/10Bartram John - MainGrades: 9-12Distance: 1.4 mi
Schools provided by the listing agent
- District: Philadelphia City
Source: Bright MLS. This data may not be complete. We recommend contacting the local school district to confirm school assignments for this home.
- $199,9003 bd1 ba1.4k sqft7902 Caesar Pl, Philadelphia, PA 19153Off Market
- $199,9003 bd1 ba1.4k sqft7904 Caesar Pl, Philadelphia, PA 19153Off Market
- $259,7003 bd2 ba1.4k sqft7906 Caesar Pl, Philadelphia, PA 19153Off Market
- $243,1003 bd2 ba1.4k sqft7908 Caesar Pl, Philadelphia, PA 19153Off Market
- $249,4003 bd1 ba1.3k sqft7854 Cheiron Pl, Philadelphia, PA 19153Off Market
- $229,2003 bd1 ba1.4k sqft7901 Caesar Pl, Philadelphia, PA 19153Off Market
- $201,4003 bd1 ba1.3k sqft7852 Cheiron Pl, Philadelphia, PA 19153Off Market
- $201,4003 bd1 ba1.3k sqft7850 Cheiron Pl, Philadelphia, PA 19153Off Market
A local agent can set up tours, give advice and negotiate with sellers.
A local lender can help you make sure your offer is ready when you are.
Similar homes
- $340,0003 bd2 ba1.1k sqft1118 Tribbett Ave, Sharon Hill, PA 19079For Sale
 MLS ID #PADE2120452, Brianna Watts-El, United Real Estate. Bright MLS
 - $270,0003 bd2 ba1k sqft2536 S 74th St, Philadelphia, PA 19153For Sale
 MLS ID #PAPH2625584, Amanda Schleigh, EXP Realty, LLC. Bright MLS
 - $359,9994 bd2 ba1.3k sqft1205 W Master St, Philadelphia, PA 19122For Sale
 MLS ID #PAPH2645278, Carolyn Johnson, Realty ONE Group Focus. Bright MLS
 - $375,0004 bd3 ba1.8k sqft2311 Tasker St, Philadelphia, PA 19145For Sale
 MLS ID #PAPH2650232, Mitchel Mullen, KW Empower. Bright MLS
 - $319,0003 bd3 ba1.3k sqft2119 S 19th St, Philadelphia, PA 19145For SaleMLS ID #PAPH2655206, Kevin Le, Realty Mark Associates-CC. Bright MLS
- $349,9993 bd2 ba1.2k sqft220 Norwood Ave, Holmes, PA 19043For SaleMLS ID #PADE2121092, Jessica Andrews, BHHS Fox & Roach-Media. Bright MLS
- $359,0003 bd2 ba1.3k sqft2828 S Beulah St, Philadelphia, PA 19148For SaleMLS ID #PAPH2540194, Rondro Malandro, KW Empower. Bright MLS
- $325,0003 bd2 ba962 sqft2036 S Garnet St, Philadelphia, PA 19145For SaleMLS ID #PAPH2636466, Michele Cushing, EXP Realty, LLC. Bright MLS
- $289,9003 bd3 ba1.1k sqft1315 S 56th St, Philadelphia, PA 19143For SaleMLS ID #PAPH2659344, Michelle Phillips, Luxe Real Estate LLC. Bright MLS
- $369,0003 bd1 ba1.1k sqft4253 Houghton St, Philadelphia, PA 19128For SaleMLS ID #PAPH2645856, Tracy Slowik, Compass RE. Bright MLS
- $399,9003 bd3 ba1.6k sqft4438 Ludlow St, Philadelphia, PA 19104For SaleMLS ID #PAPH2645594, Jamhur Davronov, Century 21 Advantage Gold-Southampton. Bright MLS
- $299,9003 bd1 ba1k sqft2907 S Sydenham St, Philadelphia, PA 19145For SaleMLS ID #PAPH2654352, James Kane, Real of Pennsylvania. Bright MLS
- $199,9003 bd2 ba1k sqft2120 S Lloyd St, Philadelphia, PA 19142For SaleMLS ID #PAPH2644628, Brenda Beiser, Redfin Corporation. Bright MLS
- $325,0003 bd2 ba1.1k sqft3050 Agate St, Philadelphia, PA 19134For SaleMLS ID #PAPH2654110, Michael McCann, KW Empower. Bright MLS
- $299,9004 bd3 ba1.3k sqft34 S 53rd St, Philadelphia, PA 19139For SaleMLS ID #PAPH2640926, Arica Miller, Del Val Realty & Property Management. Bright MLS
- $285,0003 bd2 ba1.4k sqft2009 S Opal St, Philadelphia, PA 19145New ConstructionMLS ID #PAPH2617762, Brad Gellman, Coldwell Banker Realty. Bright MLS
- $319,0003 bd2 ba920 sqft2534 S Sartain St, Philadelphia, PA 19148For SaleMLS ID #PAPH2617532, Dylan Collie, KW Empower. Bright MLS
- $317,0003 bd2 ba1.2k sqft613 Glenfield Ave, Glenolden, PA 19036For SaleMLS ID #PADE2119078, Ty Chhan, Redfin Corporation. Bright MLS
- $365,0002 bd2 ba1.1k sqft700 Ardmore Ave APT 614, Ardmore, PA 19003For SaleMLS ID #PADE2119042, Mr. Justin Stuardi, EXP Realty, LLC. Bright MLS
- $267,0003 bd2 ba1.2k sqft6034 Larchwood Ave, Philadelphia, PA 19143For SaleMLS ID #PAPH2610228, Brett Rosenthal, Compass RE. Bright MLS
