Located within West Des Moines Schools, this spacious home offers over 2,500 finished square feet
of thoughtful living space designed for ultimate relaxation and
effortless entertaining. With multiple living areas to spread out, a
sunlit 4-season sunroom, and an incredible large deck you truly need
to see to appreciate, everyone has room to unwind, host, or take in
the outdoors year-round. Big-ticket updates—including a brand-new HVAC
system and water heater in 2025, a gas fireplace insert in 2024, real
hardwood floors in 2023, and a fully renovated kitchen—make this home
completely move-in ready with zero worries. To top it off, car
enthusiasts and hobbyists will love the oversized heated 2-car garage,
thoughtfully built with extra space to easily fit up to 3 cars,
recreational toys, motorcycles, or a full workshop setup.
For sale
$369,900
7900 College Dr, Windsor Heights, IA 50324
3beds
1,406sqft
Single Family Residence
Built in 1963
0.3 Acres Lot
$366,600 Zestimate®
$263/sqft
$-- HOA
What's special
Gas fireplace insertFully renovated kitchenIncredible large deck
- 3 days
- 383
- 50
Zillow last checked:
Listing updated:
Listed by:
Jake Ham (515)991-9193,
Smart Avenue
Source: DMMLS,MLS#: 748741 Originating MLS: Des Moines Area Association of REALTORS
Originating MLS: Des Moines Area Association of REALTORSFacts & features
Interior
Bedrooms & bathrooms
- Bedrooms: 3
- Bathrooms: 3
- Full bathrooms: 1
- 3/4 bathrooms: 1
- 1/2 bathrooms: 1
Heating
- Forced Air, Gas, Natural Gas
Cooling
- Central Air
Appliances
- Included: Dryer, Dishwasher, Microwave, Refrigerator, Stove, Washer
Features
- Dining Area, Separate/Formal Dining Room, Eat-in Kitchen, Cable TV
- Flooring: Hardwood
- Basement: Finished
- Number of fireplaces: 1
- Fireplace features: Gas, Vented
Interior area
- Total structure area: 1,406
- Total interior livable area: 1,406 sqft
- Finished area below ground: 490
Property
Parking
- Total spaces: 3
- Parking features: Attached, Garage, Two Car Garage
- Attached garage spaces: 3
Features
- Levels: Two,Multi/Split
- Stories: 2
- Patio & porch: Deck
- Exterior features: Deck
Lot
- Size: 0.3 Acres
- Dimensions: 147
Details
- Parcel number: 29201108048000
Construction
Type & style
- Home type: SingleFamily
- Architectural style: Two Story,Split Level
- Property subtype: Single Family Residence
Materials
- Foundation: Block
- Roof: Asphalt,Shingle
Condition
- Resale
- New construction: No
- Year built: 1963
Utilities & green energy
- Sewer: Public Sewer
- Water: Public
Community & HOA
Community
- Security: Smoke Detector(s)
HOA
- Has HOA: No
Location
- Region: Windsor Heights
Financial & listing details
- Price per square foot: $263/sqft
- Tax assessed value: $339,800
- Annual tax amount: $6,361
- Date on market: 9/4/2026
- Cumulative days on market: 123 days
- Listing terms: Cash,Conventional,FHA,VA Loan
- Road surface type: Concrete
Estimated market value
$366,600
$348,000 - $385,000
$2,191/mo
Price history
| Date | Event | Price |
|---|---|---|
| 9/4/2026 | Listed for sale | $369,900-1.4%$263/sqft |
Source:  DMMLS #748741 Report a problem DMMLS #748741 Report a problem | ||
| 8/31/2026 | Listing removed | $375,000$267/sqft |
Source: DMMLS #739883 Report a problem | ||
| 8/17/2026 | Price change | $375,000-2%$267/sqft |
Source: DMMLS #739883 Report a problem | ||
| 7/2/2026 | Price change | $382,500-0.6%$272/sqft |
Source: DMMLS #739883 Report a problem | ||
| 6/10/2026 | Price change | $385,000-6.1%$274/sqft |
Source: DMMLS #739883 Report a problem | ||
| 5/4/2026 | Listed for sale | $410,000+130.3%$292/sqft |
Source: DMMLS #739883 Report a problem | ||
| 7/1/2002 | Sold | $178,000$127/sqft |
Source: Public Record Report a problem | ||
Public tax history
| Year | Property taxes | Tax assessment |
|---|---|---|
| 2025 | $4,960 -0.2% | $339,800 +12.3% |
| 2024 | $4,972 -10.4% | $302,600 |
| 2023 | $5,548 +1.3% | $302,600 +10.4% |
| 2022 | $5,478 +6.2% | $274,100 |
| 2021 | $5,156 +1.7% | $274,100 +13.4% |
| 2020 | $5,068 -1.4% | $241,800 |
| 2019 | $5,142 +1.9% | $241,800 +7.3% |
| 2018 | $5,044 | $225,300 |
| 2017 | $5,044 +14.9% | $225,300 +12% |
| 2016 | $4,388 | $201,100 |
| 2015 | $4,388 +4.4% | $201,100 +1.3% |
| 2014 | $4,204 | $198,500 |
| 2013 | -- | $198,500 -0.4% |
| 2012 | -- | $199,300 |
| 2011 | -- | $199,300 -4.9% |
| 2010 | -- | $209,600 |
| 2009 | -- | $209,600 |
| 2008 | -- | $209,600 |
| 2007 | -- | $209,600 +8.8% |
| 2006 | -- | $192,600 |
| 2005 | -- | $192,600 +10.4% |
| 2003 | -- | $174,380 +13.9% |
| 2002 | -- | $153,040 |
| 2001 | -- | $153,040 |
Find assessor info on the county website
Monthly payment
Est. payment
Payment breakdown
Explore the cost of this home by adjusting the details. Changes won't be saved.Climate risks
Neighborhood: 50324
Nearby schools
Schools provided by the listing agent
- District: West Des Moines
Source: DMMLS. This data may not be complete. We recommend contacting the local school district to confirm school assignments for this home.
- $465,3004 bd2 ba2.2k sqft8004 College Dr, Windsor Heights, IA 50324Off Market
- $333,4003 bd2 ba1.5k sqft7804 College Dr, Windsor Heights, IA 50324Off Market
- $290,2003 bd2 ba1.4k sqft1710 Luin Ln, Windsor Heights, IA 50324Off Market
- $315,0003 bd2 ba1.5k sqft1801 79th St, Windsor Heights, IA 50324Off Market

Similar homes
- $359,9004 bd3 ba1.7k sqft1901 80th St, Windsor Heights, IA 50324For Sale
 MLS ID #746828, Katie Espenhover, Agency Iowa. DMMLS
 - $389,0005 bd4 ba2.1k sqft1611 66th St, Windsor Heights, IA 50324For Sale
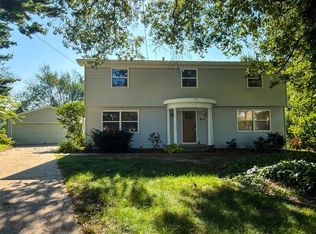 MLS ID #747884, Vanessa Millan, Keller Williams Realty GDM. DMMLS
 - $399,5005 bd3 ba1.8k sqft1504 73rd St, Windsor Heights, IA 50324For Sale
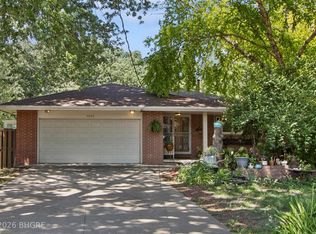 MLS ID #744241, Misty Darling, BH&G Real Estate Innovations. DMMLS
 - $369,0004 bd3 ba1.8k sqft6717 Northwest Dr, Windsor Heights, IA 50324For Sale

 MLS ID #70514, Jason Jennings, Friedrich Realty. CIBR
