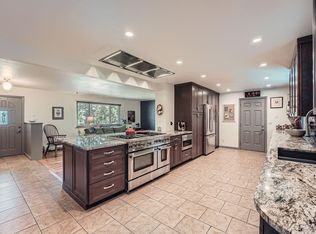
Excellent mid-century brick ranch on an expansive 14,200+ sq ft premier lot which is truly a private lush oasis. Located on an incredibly quiet street, this 3 bed/2 bath home blends traditional elements with mid-century modern features that will excite mid-century modern enthusiasts. With an enormous tree-lined back yard filled with plants of all kinds, this lot is truly a rare find. The interior offers a contemporary kitchen with granite countertops, undercabinet lighting, & stainless steel appliances. Vaulted ceiling family room with wood burning fireplace, wood ceilings, hidden accent lighting, & original flip-open exterior vents below the windows. Oak hardwood floors. Updated double pane windows. Brand new boiler (installed May 2025) which serves the addition/living room & heats garage. Central A/C in much of house + room A/C in addition. Heated 2-car attached garage with epoxy floor coating & newer wifi/smart garage door opener. Bonus extra off-street parking space on extra wide driveway. Rachio smart/wifi sprinkler clock. The exterior offers enormous flagstone covered & open patio areas which expand the living space outdoors. You will also find trees and plants of many kinds including peonies, poppies, lilacs, rose bushes, & various flowering trees, as well as planter boxes, garden areas, 2 storage sheds & landscape lighting. Excellent location just a short walk to Morse Park & Slater Elementary School. Schedule your private showing today.
Sold for $811,000
$811,000
7900 Crest Drive, Lakewood, CO 80214
3beds
1,784sqft
Single Family Residence
Built in 1953
0.33 Acres Lot
$782,200 Zestimate®
$455/sqft
$3,379 Estimated rent
Home value
$782,200
$727,000 - $837,000
$3,379/mo
Zestimate® history
Owner options
List your home for rent
$3,379/mo
Rent Zestimate®
Find your next renter with Zillow Rental Manager. Plus, with online applications, you can quickly screen prospective tenants – for free.
$3,379/mo
Rent Zestimate®
Refinance and save
$4,697/mo
Est. payment
Refinancing to a lower rate could help reduce your monthly payments and save thousands over the life of the loan.
$4,697/mo
Est. payment
Explore your selling options
Work with a Zillow partner agent
Leverage their expertise and Zillow's premium Showcase listings to get your home seen by more buyers.
Get startedList with your own agent
Get your home in front of millions of buyers by listing it on Zillow.
Learn how to do itSell it yourself
Take full control of how buyers see your home on Zillow by listing For Sale by Owner (FSBO).
List your homeWhat's special
Contemporary kitchenPlanter boxesBrand new boilerGarden areasVaulted ceiling family roomPristine preserved conditionGranite countertops
Zillow last checked:
Listing updated:
Listed by:
Ryan Borger 303-929-8722 ryan@podiumproperties.com,
HomeSmart
Bought with:
Stephanie Iannone, 40029440
Compass Colorado, LLC - Boulder
Melinda Nassar, 100046122
Compass Colorado, LLC - Boulder
Source: REcolorado as distributed by MLS GRID,MLS#: 7009563
Facts & features
Interior
Bedrooms & bathrooms
- Bedrooms: 3
- Bathrooms: 2
- Full bathrooms: 1
- 1/2 bathrooms: 1
- Main level bathrooms: 2
- Main level bedrooms: 3
Primary bedroom
- Level: Main
Bedroom
- Level: Main
Bedroom
- Level: Main
Bathroom
- Level: Main
Bathroom
- Level: Main
Dining room
- Level: Main
Family room
- Level: Main
Kitchen
- Level: Main
Laundry
- Level: Main
Living room
- Level: Main
Heating
- Forced Air, Hot Water, Natural Gas
Cooling
- Air Conditioning-Room, Central Air
Appliances
- Included: Cooktop, Dishwasher, Disposal, Dryer, Gas Water Heater, Microwave, Oven, Range Hood, Refrigerator, Washer
Features
- Eat-in Kitchen, Granite Counters, Vaulted Ceiling(s)
- Flooring: Tile, Wood
- Windows: Double Pane Windows
- Has basement: No
- Number of fireplaces: 1
- Fireplace features: Family Room, Wood Burning
Interior area
- Total structure area: 1,784
- Total interior livable area: 1,784 sqft
- Finished area above ground: 1,784
Property
Parking
- Total spaces: 3
- Parking features: Concrete, Dry Walled, Floor Coating, Heated Garage, Garage Door Opener
- Attached garage spaces: 2
- Details: Off Street Spaces: 1
Features
- Levels: One
- Stories: 1
- Patio & porch: Covered, Patio
- Exterior features: Garden, Lighting, Private Yard, Smart Irrigation
Lot
- Size: 0.33 Acres
- Features: Sprinklers In Front
Details
- Parcel number: 070576
- Special conditions: Standard
Construction
Type & style
- Home type: SingleFamily
- Architectural style: Mid-Century Modern
- Property subtype: Single Family Residence
Materials
- Brick, Frame
- Roof: Composition
Condition
- Year built: 1953
Utilities & green energy
- Sewer: Public Sewer
- Water: Public
Community & HOA
Community
- Security: Security System
- Subdivision: Parkridge First Resub
HOA
- Has HOA: No
Location
- Region: Lakewood
Financial & listing details
- Price per square foot: $455/sqft
- Tax assessed value: $692,670
- Annual tax amount: $3,317
- Date on market: 5/14/2025
- Listing terms: Cash,Conventional,FHA,VA Loan
- Exclusions: Seller's Personal Property
- Ownership: Individual
Price history
| Date | Event | Price |
|---|---|---|
| 6/18/2025 | Sold | $811,000+0.1%$455/sqft |
Source:  REcolorado as distributed by MLS GRID #7009563 Report a problem REcolorado as distributed by MLS GRID #7009563 Report a problem | ||
| 5/19/2025 | Pending sale | $810,000$454/sqft |
Source: REcolorado as distributed by MLS GRID #7009563 Report a problem | ||
| 5/14/2025 | Listed for sale | $810,000+88.4%$454/sqft |
Source: REcolorado as distributed by MLS GRID #7009563 Report a problem | ||
| 3/24/2021 | Listing removed | -- |
Source: Owner Report a problem | ||
| 12/18/2015 | Sold | $430,000+2.4%$241/sqft |
Source: Public Record Report a problem | ||
| 10/30/2015 | Listed for sale | $420,000+41.4%$235/sqft |
Source: Owner Report a problem | ||
| 5/15/2007 | Sold | $297,000$166/sqft |
Source: Public Record Report a problem | ||
Public tax history
| Year | Property taxes | Tax assessment |
|---|---|---|
| 2025 | $3,317 +0.5% | $43,292 +18.3% |
| 2024 | $3,300 +13.4% | $36,592 |
| 2023 | $2,911 -1.4% | $36,592 +16% |
| 2022 | $2,952 +7.5% | $31,552 -2.8% |
| 2021 | $2,746 | $32,459 +7.1% |
| 2020 | $2,746 +1.3% | $30,321 |
| 2019 | $2,710 -0.5% | $30,321 +2.9% |
| 2018 | $2,723 | $29,459 |
| 2017 | $2,723 +25.5% | $29,459 +19.3% |
| 2016 | $2,170 | $24,685 |
| 2015 | $2,170 +22.8% | $24,685 +32.8% |
| 2014 | $1,767 -2.4% | $18,594 |
| 2013 | $1,810 +2.1% | $18,594 -3.3% |
| 2012 | $1,773 +2.6% | $19,238 |
| 2011 | $1,729 +0.2% | $19,238 +2% |
| 2010 | $1,725 -9.3% | $18,870 |
| 2009 | $1,901 +0.2% | $18,870 -9% |
| 2008 | $1,897 +1.9% | $20,740 |
| 2007 | $1,861 +2.3% | $20,740 +2.8% |
| 2006 | $1,819 +2.9% | $20,170 +5.3% |
| 2005 | $1,768 +9.2% | $19,160 |
| 2004 | $1,619 +3.3% | $19,160 |
| 2003 | $1,568 +1.6% | $19,160 +4.8% |
| 2002 | $1,544 +10.4% | $18,290 +20.9% |
| 2001 | $1,398 -0.9% | $15,130 |
| 2000 | $1,411 | $15,130 |
Find assessor info on the county website
Neighborhood: Morse Park
Nearby homes
- $594,6003 bd1 ba1.6k sqft7890 Crest Dr, Lakewood, CO 80214Off Market
- $682,2003 bd1 ba1.6k sqft7920 Crest Dr, Lakewood, CO 80214Off Market
- $686,0003 bd2 ba1.8k sqft7905 W 21st Ave, Lakewood, CO 80214Off Market
- $830,0003 bd3 ba2.5k sqft7875 W 21st Ave, Lakewood, CO 80214Sold
- $623,9003 bd2 ba1.5k sqft7860 Crest Dr, Lakewood, CO 80214Off Market
- $931,5004 bd2 ba2.7k sqft2215 Zephyr St, Lakewood, CO 80214Off Market
- $651,8003 bd3 ba1.4k sqft7855 W 21st Ave, Lakewood, CO 80214Off Market
- $665,9003 bd2 ba1.2k sqft7975 W 21st Ave, Lakewood, CO 80214Off Market
Nearby schools
GreatSchools rating
- 4/10Slater Elementary SchoolGrades: PK-5Distance: 0.5 mi
- 4/10Creighton Middle SchoolGrades: 6-8Distance: 2.4 mi
- 7/10Lakewood High SchoolGrades: 9-12Distance: 1.8 mi
Schools provided by the listing agent
- Elementary: Slater
- Middle: Creighton
- High: Lakewood
- District: Jefferson County R-1
Source: REcolorado as distributed by MLS GRID. This data may not be complete. We recommend contacting the local school district to confirm school assignments for this home.
Get a cash offer in 3 minutes
Find out how much your home could sell for in as little as 3 minutes with a no-obligation cash offer.
Estimated market value
$782,200
Get a cash offer in 3 minutes
Find out how much your home could sell for in as little as 3 minutes with a no-obligation cash offer.
Estimated market value
$782,200
- Colorado
- Jefferson County
- Lakewood
- 80214
- Morse Park
- 7900 Crest Drive
Nearby cities
Nearby neighborhoods
Nearby zip codes
Other Lakewood Topics
