Skip main navigation
Sold for $816,000
  • $816,000

    7900 E Iowa Avenue, Denver, CO 80231

    4beds
    3,511sqft
    Single Family Residence
    Built in 1992
    9,951 Square Feet Lot
    $789,200 Zestimate®
    $232/sqft
    $3,898 Estimated rent

    Home value

    $789,200

    $742,000 - $844,000

    $3,898/mo

    Zestimate® history
    Loading
    Loading...

    Owner options

    List your home for rent

    $3,898/mo

    Rent Zestimate®

    Find your next renter with Zillow Rental Manager. Plus, with online applications, you can quickly screen prospective tenants – for free.

    Learn more

    $3,898/mo

    Rent Zestimate®

    Refinance and save

    $4,003/mo

    Est. payment

    Refinancing to a lower rate could help reduce your monthly payments and save thousands over the life of the loan.

    See today's rates

    $4,003/mo

    Est. payment

    Explore your selling options

    Work with a Zillow partner agent

    Leverage their expertise and Zillow's premium Showcase listings to get your home seen by more buyers.

    Get started

    List with your own agent

    Get your home in front of millions of buyers by listing it on Zillow.

    Learn how to do it

    Sell it yourself

    Take full control of how buyers see your home on Zillow by listing For Sale by Owner (FSBO).

    List your home

    What's special

    Gas fireplaceRaspberry bushesFruit-bearing peach treeSerene designer paintCorner lotGenerous primary suiteVibrant perennials
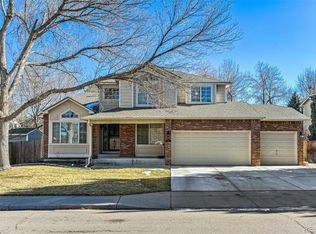
    **Rare Opportunity in Indian Creek – Meticulously Maintained 4BR/3BA Home on Corner Lot** Welcome to this lovingly cared-for gem in *The Park at Indian Creek*—one of Denver’s most sought-after and rarely available neighborhoods. Homes here are rarely offered for sale, and this one stands out for its thoughtful upgrades, pristine condition, and prime location just blocks from Cherry Creek Trail and High Line Canal. Step inside to discover a bright, airy layout with soaring cathedral ceilings, a custom hardwood staircase, and serene designer paint throughout. The main floor features newly refinished hardwood floors, a formal dining room, gas fireplace, and a sunlit bay window that brings the outdoors in. Enjoy updated stainless steel appliances, granite counters, and a brand-new sink/disposal combo in the kitchen. All three bathrooms have been beautifully remodeled with heated tile floors (2nd floor), new vanities, soft-close cabinetry, efficient toilets, and modern tubs. Upstairs, the generous primary suite boasts vaulted ceilings, a walk-in closet, and a 5-piece bath. Other recent upgrades include: * **Renewal by Andersen Energy Star windows (2023)** * **New carpet (2023)** * **Refinished and new hardwood (2023)** * **High-impact roof & upgraded gutters (2020)** * **Custom Bali light-filtering & blackout window shades** * **220V-ready 3-car garage** Outside, enjoy Colorado living on your private covered patio with sandstone-colored concrete, ceiling fan, and natural gas grill line—perfect for entertaining. The mature landscaping features a professionally pruned Autumn Flame maple, fruit-bearing peach tree, vibrant perennials, raspberry bushes, and two raised garden beds with micro-drip irrigation. Convenient access to RTD, shopping, trails, 3 blocks to neighborhood park, half a mile to cook park, rec center and pool. This home offers exceptional indoor-outdoor living in a truly special enclave of Denver.

    Zillow last checked:

    Listing updated:

    Listed by:

    Del Elmagbari 303-356-9922 del@sbcrea.com,

    SBC Real Estate Advisors

    Bought with:

    Robin Wood, 040025976

    Robin Wood Realty

    Source: REcolorado as distributed by MLS GRID,MLS#: 9565329MLS Logo

    Facts & features

    Interior

    Bedrooms & bathrooms
    • Bedrooms: 4
    • Bathrooms: 3
    • Full bathrooms: 2
    • 1/2 bathrooms: 1
    • Main level bathrooms: 1
    Primary bedroom
    • Level: Upper
    Bedroom
    • Level: Upper
    Bedroom
    • Level: Upper
    Bedroom
    • Level: Upper
    Bathroom
    • Level: Upper
    Bathroom
    • Level: Upper
    Bathroom
    • Level: Main
    Family room
    • Level: Main
    Laundry
    • Level: Main
    Living room
    • Level: Main
    Heating
    • Forced Air
    Cooling
    • Central Air
    Features
    • Granite Counters, Walk-In Closet(s)
    • Flooring: Carpet, Wood
    • Basement: Partial,Unfinished
    • Has fireplace: Yes
    • Fireplace features: Family Room
    Interior area
    • Total structure area: 3,511
    • Total interior livable area: 3,511 sqft
    • Finished area above ground: 2,351
    • Finished area below ground: 0

    Property

    Parking
    • Total spaces: 3
    • Parking features: Garage - Attached
    • Attached garage spaces: 3
    Features
    • Levels: Two
    • Stories: 2
    • Patio & porch: Covered, Front Porch, Patio
    • Exterior features: Barbecue, Fire Pit, Gas Grill, Playground, Private Yard
    • Fencing: Full
    Lot
    • Size: 9,951 sqft
    • Features: Corner Lot, Level, Many Trees, Sprinklers In Front, Sprinklers In Rear
    Details
    • Parcel number: 621315006
    • Zoning: PUD
    • Special conditions: Standard

    Construction

    Type & style
    • Home type: SingleFamily
    • Property subtype: Single Family Residence
    Materials
    • Brick, Wood Siding
    • Roof: Composition
    Condition
    • Updated/Remodeled
    • Year built: 1992

    Utilities & green energy

    • Electric: 220 Volts in Garage
    • Sewer: Public Sewer
    • Water: Public
    Green energy
    • Energy efficient items: Appliances, Windows

    Community & neighborhood

    Location
    • Region: Denver
    • Subdivision: Indian Creek

    HOA & financial

    HOA
    • Has HOA: Yes
    • HOA fee: $220 quarterly
    • Association name: Park at Indian Creek
    • Association phone: 720-725-7892

    Other

    Other facts
    • Listing terms: Cash,Conventional,FHA,VA Loan
    • Ownership: Individual

    Price history

    DateEventPrice
    7/29/2025Sold$816,000-0.4%$232/sqft
    Source: REcolorado as distributed by MLS GRID #9565329 Report a problem
    7/2/2025Pending sale$819,000$233/sqft
    Source: REcolorado as distributed by MLS GRID #9565329 Report a problem
    6/26/2025Price change$819,000-0.7%$233/sqft
    Source: REcolorado as distributed by MLS GRID #9565329 Report a problem
    6/16/2025Listed for sale$825,000+106.8%$235/sqft
    Source: REcolorado as distributed by MLS GRID #9565329 Report a problem
    2/27/2013Sold$399,000+5%$114/sqft
    Source: Public Record Report a problem
    1/5/2006Sold$380,000$108/sqft
    Source: Public Record Report a problem

    Public tax history

    YearProperty taxesTax assessment
    2024$2,945 +2.1%$38,010 -7.5%
    2023$2,885 +3.6%$41,080 +13.2%
    2022$2,786 -4.4%$36,280 -2.8%
    2021$2,914 +2.9%$37,330 -5%
    2020$2,833 +9.7%$39,275 -0.7%
    2019$2,583 $39,550 +18.4%
    2018$2,583 +0.3%$33,390
    2017$2,576 +7.8%$33,390 +9.2%
    2016$2,389 -4.4%$30,580
    2015$2,498 +39.7%$30,580 +1.7%
    2014$1,788 $30,080

    Find assessor info on the county website

    Neighborhood: Indian Creek

    Nearby schools

    GreatSchools rating
    Schools provided by the listing agent
    • Elementary: McMeen
    • Middle: Hill
    • High: George Washington
    • District: Denver 1

    Source: REcolorado as distributed by MLS GRID. This data may not be complete. We recommend contacting the local school district to confirm school assignments for this home.

    Get a cash offer in 3 minutes
    Find out how much your home could sell for in as little as 3 minutes with a no-obligation cash offer.
    Estimated market value
    $789,200
    Get a cash offer in 3 minutes
    Find out how much your home could sell for in as little as 3 minutes with a no-obligation cash offer.
    Estimated market value
    $789,200