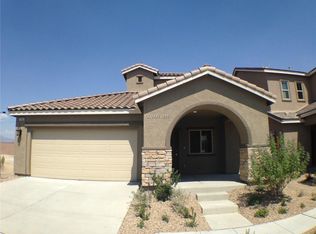
Remarks Move-іn rеаdy and beаutifullу maintained, this Νorthwеst Las Vegas home offers privacy, comfort, and stunning mountain views with no rear neighbors. Located in a sought-after community with low HOA fees, you'll enjoy the perfect balance of convenience and outdoor living. Inside, the open-concept layout creates a bright and welcoming atmosphere, ideal for both everyday living and entertaining. Upstairs features three spacious bedrooms plus a versatile loft that can be used as a home office, playroom, or additional living space. This home is packed with premium upgrades, including over $20,000 in luxury carpeting with upgraded memory foam padding, motorized window shades, EV charging, and a fully wired smart home system designed for modern living and convenience. Situated near shopping, dining, medical facilities, and major freeway access, this location makes commuting easy while keeping you close to everything Northwest Las Vegas has to offer. Outdoor enthusiasts will appreciate the nearby hiking trails, mountain recreation, and seasonal access to skiing. Combining thoughtful upgrades, mountain views, and a highly desirable location, this home offers an exceptional opportunity in Northwest Las Vegas.
Closed
Zillow last checked:
Listing updated:
Bought with:
Scott Cox, S.0205579
Simply Vegas
Source: LVR,MLS#: 2797621 Originating MLS: Greater Las Vegas Association of Realtors Inc
Originating MLS: Greater Las Vegas Association of Realtors IncPrice history
| Date | Event | Price |
|---|---|---|
| 9/8/2026 | Sold | $465,000$230/sqft |
Source:  LVR #2797621 Report a problem LVR #2797621 Report a problem | ||
| 8/13/2026 | Contingent | $465,000$230/sqft |
Source: LVR #2797621 Report a problem | ||
| 7/23/2026 | Price change | $465,000-2.1%$230/sqft |
Source: LVR #2797621 Report a problem | ||
| 6/10/2026 | Listed for sale | $475,000+4.4%$235/sqft |
Source: LVR #2790460 Report a problem | ||
| 6/24/2025 | Sold | $455,000-2.2%$225/sqft |
Source: LVR #2669677 Report a problem | ||
| 5/20/2025 | Contingent | $465,000$230/sqft |
Source: LVR #2669677 Report a problem | ||
| 4/2/2025 | Listed for sale | $465,000+16.5%$230/sqft |
Source: LVR #2669677 Report a problem | ||
| 12/20/2022 | Sold | $399,000$197/sqft |
Source: Public Record Report a problem | ||
| 11/21/2022 | Pending sale | $399,000$197/sqft |
Source: LVR #2452965 Report a problem | ||
| 11/21/2022 | Contingent | $399,000$197/sqft |
Source: LVR #2452965 Report a problem | ||
| 11/17/2022 | Price change | $399,000-6.1%$197/sqft |
Source: LVR #2452965 Report a problem | ||
| 11/8/2022 | Listed for sale | $425,000+34.1%$210/sqft |
Source: LVR #2452965 Report a problem | ||
| 11/14/2018 | Sold | $317,000+0.6%$157/sqft |
Source: Public Record Report a problem | ||
| 10/15/2018 | Pending sale | $315,000$156/sqft |
Source: NextHome Integrity #2031367 Report a problem | ||
| 10/10/2018 | Price change | $315,000-1.6%$156/sqft |
Source: NextHome Integrity #2031367 Report a problem | ||
| 10/3/2018 | Price change | $320,000-1.5%$158/sqft |
Source: NextHome Integrity #2031367 Report a problem | ||
| 9/14/2018 | Listed for sale | $325,000+22.6%$161/sqft |
Source: NextHome Integrity #2031367 Report a problem | ||
| 9/29/2016 | Sold | $265,000$131/sqft |
Source: Public Record Report a problem | ||
Nearby homes


Get a cash offer in 3 minutes
Find out how much your home could sell for in as little as 3 minutes with a no-obligation cash offer.
Estimated market value
$465,100
