CUSTOM DESIGN | NATURAL LIGHT | GLENMARY EAST LIVING. Positioned on a large corner lot with quiet cul-de-sac in Glenmary East, this custom-built residence delivers the balance of thoughtful OPEN CONCEPT design, CONNECTS TO THE BACK YARD AND DECK EASLY, FUN SIDE ENTRANCE FOR BBQ GUESTS, COMPLETE WITH everyday functionality, and timeless finishes buyers are searching for. Welcome Home, the front porch sets the tone with architectural detail—coffered ceilings, crown molding, and a gas fireplace anchoring the main living space. Natural light pours through floor-to-ceiling windows, creating a bright, open environment that lives well both day-to-day and when entertaining. The kitchen is designed for real use, not just show—granite surfaces, tile backsplash, center island, pantry, and a dedicated breakfast area that connects seamlessly to the main living spaces. The first floor also features 9' ceilings, Luxury Engineered Hardwood flooring, and a well-placed laundry room that supports daily flow. | Upstairs, the primary suite delivers a true retreat with a vaulted ceiling, walk-in closet, and a spacious bath featuring double vanities, a corner soaking tub, frameless glass shower, and private water closet. Three additional bedrooms—each with walk-in closets—offer flexibility for family, guests, or work-from-home needs. | The unfinished basement is a strategic advantage—already framed for your finish and plumbed for a 3rd full bath, equipped with daylight egress windows, and designed with ceiling height to support future finished living space. Large garage for all of the toys, double drive for parking convenience. | Outdoor living is equally strong, with a welcoming front porch and an expansive rear deck built for entertaining or quiet evenings overlooking the GRAND FIREPLACE PIT. MUST SEE DISCLOSURES FOR DETAILS. | By the Numbers: Approx. 2,305 SF Above Grade | 4 Bedrooms | 2.5 Baths | 2-Car Garage | Unfinished Basement w/ Egress + 3rd full Bath Rough-In A clean, well-built home with space to grow—positioned in an established neighborhood with long-term value.
Sold for $495,000
$495,000
7900 Emma Ct, Louisville, KY 40291
4beds
2,305sqft
Single Family Residence
Built in 2014
0.29 Acres Lot
$492,400 Zestimate®
$215/sqft
$2,708 Estimated rent
Home value
$492,400
$468,000 - $517,000
$2,708/mo
Zestimate® history
Owner options
List your home for rent
$2,708/mo
Rent Zestimate®
Find your next renter with Zillow Rental Manager. Plus, with online applications, you can quickly screen prospective tenants – for free.
$2,708/mo
Rent Zestimate®
Refinance and save
$3,373/mo
Est. payment
Refinancing to a lower rate could help reduce your monthly payments and save thousands over the life of the loan.
$3,373/mo
Est. payment
Explore your selling options
Work with a Zillow partner agent
Leverage their expertise and Zillow's premium Showcase listings to get your home seen by more buyers.
Get startedList with your own agent
Get your home in front of millions of buyers by listing it on Zillow.
Learn how to do itSell it yourself
Take full control of how buyers see your home on Zillow by listing For Sale by Owner (FSBO).
List your homeWhat's special
Grand fireplace pitWelcoming front porchPrivate water closetLarge garageTile backsplashFrameless glass showerThoughtful open concept design
Zillow last checked:
Listing updated:
Listed by:
Colleen E Walker 502-419-7762,
EXP Realty LLC
Bought with:
Elizabeth A Oldham, 245854
Trueblood Real Estate
Source: Metro Search Inc. LLC DBA Apex MLS,MLS#: 1712775
Facts & features
Interior
Bedrooms & bathrooms
- Bedrooms: 4
- Bathrooms: 3
- Full bathrooms: 2
- 1/2 bathrooms: 1
Primary bedroom
- Description: PRIMARY BEDROOM
- Level: Second
- Area: 216
- Dimensions: 12.00 x 18.00
Bedroom
- Description: BRD #2
- Level: Second
- Area: 110
- Dimensions: 11.00 x 10.00
Bedroom
- Description: BDR #3
- Level: Second
- Area: 130
- Dimensions: 13.00 x 10.00
Bedroom
- Description: BDR #4 WITH BONUS ROOM CLOSET
- Level: Second
- Area: 121
- Dimensions: 11.00 x 11.00
Primary bathroom
- Description: ENSUITE
- Level: Second
Half bathroom
- Description: POWDER ROOM
- Level: First
Full bathroom
- Description: BATH #2
- Level: Second
Dining area
- Description: DINING AREA - OPEN TO THE GREAT ROOM
- Level: First
Dining room
- Description: OPEN CONCEPT | SIGNATURE ENTERANCE
- Level: First
- Area: 108
- Dimensions: 9.00 x 12.00
Great room
- Description: OPEN CONCEPT TO THE KITCHEN
- Level: First
- Area: 288
- Dimensions: 16.00 x 18.00
Kitchen
- Description: CENTER ISLAND AND LARGE DBL PANTRY
- Level: First
- Area: 154
- Dimensions: 14.00 x 11.00
Other
- Description: BONUS ROOM OR 4TH BEDROOM WITH CLOSET
- Level: Second
Other
- Description: BASEMENT
- Level: Basement
Heating
- Forced Air, Natural Gas
Cooling
- Central Air
Features
- Basement: Unfinished
- Number of fireplaces: 1
Interior area
- Total structure area: 2,305
- Total interior livable area: 2,305 sqft
- Finished area above ground: 2,305
- Finished area below ground: 0
Property
Parking
- Total spaces: 2
- Parking features: Attached, Entry Side
- Attached garage spaces: 2
Features
- Stories: 2
- Patio & porch: Deck, Porch
- Fencing: Partial
Lot
- Size: 0.29 Acres
- Features: Corner Lot, Sidewalk, Level
Details
- Parcel number: 381800700000
Construction
Type & style
- Home type: SingleFamily
- Architectural style: Colonial,Traditional
- Property subtype: Single Family Residence
Materials
- Brick Veneer, Stone
- Foundation: Concrete Perimeter
- Roof: Shingle
Condition
- Year built: 2014
Utilities & green energy
- Sewer: Public Sewer
- Water: Public
- Utilities for property: Electricity Connected, Natural Gas Connected
Community & HOA
Community
- Subdivision: Glenmary East
HOA
- Has HOA: Yes
- HOA fee: $275 annually
Location
- Region: Louisville
Financial & listing details
- Price per square foot: $215/sqft
- Tax assessed value: $385,280
- Annual tax amount: $4,411
- Date on market: 3/28/2026
- Electric utility on property: Yes
Price history
| Date | Event | Price |
|---|---|---|
| 4/22/2026 | Sold | $495,000$215/sqft |
Source:  Metro Search Inc. LLC DBA Apex MLS #1712775 Report a problem Metro Search Inc. LLC DBA Apex MLS #1712775 Report a problem | ||
| 4/20/2026 | Pending sale | $495,000$215/sqft |
Source: Metro Search Inc. LLC DBA Apex MLS #1712775 Report a problem | ||
| 3/29/2026 | Contingent | $495,000$215/sqft |
Source: Metro Search Inc. LLC DBA Apex MLS #1712775 Report a problem | ||
| 3/28/2026 | Listed for sale | $495,000+48%$215/sqft |
Source: Metro Search Inc. LLC DBA Apex MLS #1712775 Report a problem | ||
| 9/1/2017 | Sold | $334,500$145/sqft |
Source: Metro Search Inc. LLC DBA Apex MLS #1475716 Report a problem | ||
Public tax history
| Year | Property taxes | Tax assessment |
|---|---|---|
| 2024 | $4,411 +17.5% | $385,280 +20.9% |
| 2023 | $3,754 -0.3% | $318,680 |
| 2022 | $3,767 -6.7% | $318,680 |
| 2021 | $4,039 +2.6% | $318,680 -4.7% |
| 2020 | $3,937 | $334,500 |
| 2019 | $3,937 +9.9% | $334,500 |
| 2018 | $3,581 | $334,500 +11.4% |
| 2017 | $3,581 +4599.3% | $300,360 +3841.7% |
| 2013 | $76 | $7,620 |
| 2011 | $76 | $7,620 |
| 2010 | $76 | $7,620 |
| 2009 | $76 | $7,620 |
| 2007 | -- | $7,620 |
Find assessor info on the county website
Neighborhood: Fern Creek
Nearby homes

- $440,0004 bd2 ba1.9k sqft7902 Emma Ct, Louisville, KY 40291Sold
- $530,5003 bd3 ba3.7k sqft11111 Sewell Dr, Louisville, KY 40291Off Market
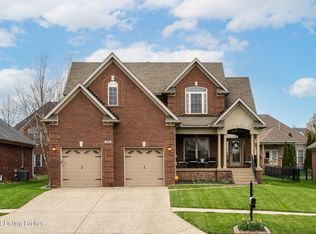
- $485,0004 bd3 ba2.5k sqft7904 Emma Ct, Louisville, KY 40291Sold
- $464,8004 bd3 ba2.6k sqft10405 Buzzman Dr, Louisville, KY 40291Off Market
- $483,6004 bd3 ba2.4k sqft11113 Sewell Dr, Louisville, KY 40291Off Market
- $547,1004 bd2 ba1.9k sqft10407 Buzzman Dr, Louisville, KY 40291Off Market
- $564,8004 bd2 ba2.1k sqft10403 Buzzman Dr, Louisville, KY 40291Off Market
- $480,1004 bd3 ba1.6k sqft7901 Emma Ct, Louisville, KY 40291Off Market
Nearby schools
GreatSchools rating
- 7/10Bates Elementary SchoolGrades: K-5Distance: 0.7 mi
- 3/10Newburg Middle SchoolGrades: 6-8Distance: 6.2 mi
- 2/10Fern Creek Traditional High SchoolGrades: 9-12Distance: 1.9 mi


Get pre-qualified for a loan
At Zillow Home Loans, we can pre-qualify you in as little as 5 minutes with no impact to your credit score.An equal housing lender. NMLS #10287.
Sell for more on Zillow
Get a Zillow Showcase℠ listing at no additional cost and you could sell for .
$492,400
2% more
+$9,848
With Zillow Showcase(estimated)
$502,248
Nearby cities
Nearby neighborhoods
Nearby zip codes
Other Louisville Topics
