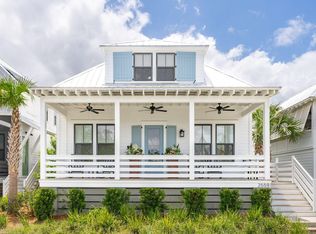
In the heart of Kiawah River's beloved Oak Park neighborhood--where moss-draped live oaks curve overhead and waterfront trails wind along the tide--you'll find this beautifully crafted butterfly cottage. This luxury Johns Island real estate offering blends elevated Lowcountry architecture with the natural serenity that defines Kiawah River. Set on a picturesque corner lot, this Julia Star Sanford-designed home invites you onto a well-positioned front porch, the perfect perch at a slow-moving junction. In back, perched above the garage is one of the home's most enchanting spacesa captivating screened-in rooftop retreat with ample room for dining, sunset lounging, game-day gatherings, and even the possibility of transforming it into a private guest suite.Inside, the cottage's light-filled interiors echo the calming beauty of the Lowcountry. The open great room is wrapped in windows, bringing the outdoors in with streaming natural light and views of lush landscaping maintained by the HOA. Designer lighting, custom trim, and beautiful paint selections create a refined backdrop, while custom built-ins anchor the room with both style and function. The chef's kitchen is thoughtfully appointed with custom cabinetry, granite countertops, a beautiful gas range, and a spacious island designed for families and friends to gather while meals come to life. A quiet study off the great room offers flexible space for work or creativity, and the laundry suite intentionally tucked away near the rear entrance provides seamless access to the garage. The main-level primary suite is a private sanctuary, complete with a spacious sitting area, dual walk-in closets, and a serene spa-inspired bath. Upstairs, a generous multi-purpose landing leads to two bright guest bedrooms and a shared bath, creating comfort and privacy for visitors. Thoughtfully placed just steps from the Spring House wellness center, pools, pickleball courts, community docks, and the riverside trails that define life at Kiawah River, this home is more than a place to live it's a gateway to a lifestyle shaped by salt air, sunshine, and the simple joy of outdoor living. Luxury real estate on Johns Island takes many forms, but few capture the essence of Lowcountry living as gracefully as this Kiawah River cottage where every room opens to nature and every day begins along the rhythm of the river.
Closed
Zillow last checked:
Listing updated:
Bought with:
Carolina One Real Estate
Source: CTMLS,MLS#: 25031088
Price history
| Date | Event | Price |
|---|---|---|
| 1/26/2026 | Sold | $1,320,000-1.5%$618/sqft |
Source:  CTMLS #25031088 Report a problem CTMLS #25031088 Report a problem | ||
| 11/22/2025 | Listed for sale | $1,340,000+12.6%$627/sqft |
Source: CTMLS #25031088 Report a problem | ||
| 1/12/2024 | Sold | $1,190,000-4.7%$557/sqft |
Source: CTMLS #23010649 Report a problem | ||
| 12/10/2023 | Contingent | $1,249,000$585/sqft |
Source: CTMLS #23010649 Report a problem | ||
| 11/5/2023 | Price change | $1,249,000-2%$585/sqft |
Source: CTMLS #23010649 Report a problem | ||
| 10/18/2023 | Price change | $1,274,000-1.9%$596/sqft |
Source: CTMLS #23010649 Report a problem | ||
| 9/10/2023 | Price change | $1,299,000-3.7%$608/sqft |
Source: CTMLS #23010649 Report a problem | ||
| 8/3/2023 | Price change | $1,349,000-9.8%$632/sqft |
Source: CTMLS #23010649 Report a problem | ||
| 7/6/2023 | Price change | $1,495,000-6.3%$700/sqft |
Source: CTMLS #23010649 Report a problem | ||
| 6/13/2023 | Price change | $1,595,000-3.3%$747/sqft |
Source: CTMLS #23010649 Report a problem | ||
| 5/12/2023 | Listed for sale | $1,649,000+49.9%$772/sqft |
Source: CTMLS #23010649 Report a problem | ||
| 6/6/2022 | Sold | $1,100,000$515/sqft |
Source: Public Record Report a problem | ||
Nearby homes
Get a cash offer in 3 minutes
Find out how much your home could sell for in as little as 3 minutes with a no-obligation cash offer.
Estimated market value
$1,346,100
