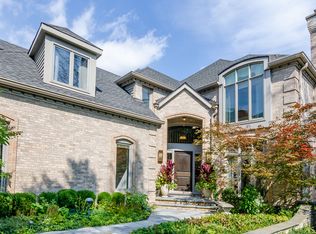
This magnificent one of a kind residence, custom designed by noted architect Jerome Robert Cerny offers over 5,000 square feet of gracious living space. Every window has a spectacular view of the park-like grounds and the abundant neighborhood trees. A dramatic foyer with a winding staircase and a chandelier extending down from the second story welcomes you to an open and airy floor plan featuring an entertainment size living room & dining room. Intricate architectural elements abound! A well-appointed kitchen that any cook would love opens to an incredible solarium-style family room. The main floor also has a wood-paneled study, a sun room and a gallery hall. Four bedrooms on the second floor all have en suite bathrooms and the primary bedroom also has two walk-in closets, a fireplace and a small balcony. The basement is finished with a recreation room, fifth bedroom, full bath, laundry room and ample storage. Without a doubt, this is one of the premier residences of River Forest.
Closed
$1,637,000
7900 Greenfield St, River Forest, IL 60305
4beds
5,071sqft
Single Family Residence
Built in 1951
0.4 Acres Lot
$2,029,000 Zestimate®
$323/sqft
$6,407 Estimated rent
Home value
$2,029,000
$1.87M - $2.23M
$6,407/mo
Zestimate® history
Owner options
List your home for rent
$6,407/mo
Rent Zestimate®
Find your next renter with Zillow Rental Manager. Plus, with online applications, you can quickly screen prospective tenants – for free.
$6,407/mo
Rent Zestimate®
Refinance and save
$11,710/mo
Est. payment
Refinancing to a lower rate could help reduce your monthly payments and save thousands over the life of the loan.
$11,710/mo
Est. payment
Explore your selling options
Work with a Zillow partner agent
Leverage their expertise and Zillow's premium Showcase listings to get your home seen by more buyers.
Get startedList with your own agent
Get your home in front of millions of buyers by listing it on Zillow.
Learn how to do itSell it yourself
Take full control of how buyers see your home on Zillow by listing For Sale by Owner (FSBO).
List your homeWhat's special
Sun roomEn suite bathroomsWinding staircaseWell-appointed kitchenLaundry roomRecreation roomDramatic foyer
Zillow last checked:
Listing updated:
Listing courtesy of:
Marion Digre, ABR,SFR 708-692-8050,
RE/MAX In The Village,
Morgan Digre, SFR 708-370-1675,
RE/MAX In The Village
Bought with:
Maria Cullerton
Compass
Source: MRED as distributed by MLS GRID,MLS#: 11826473
Facts & features
Interior
Bedrooms & bathrooms
- Bedrooms: 4
- Bathrooms: 7
- Full bathrooms: 7
Primary bedroom
- Features: Flooring (Carpet), Bathroom (Full)
- Level: Second
- Area: 238 Square Feet
- Dimensions: 17X14
Bedroom 2
- Features: Flooring (Carpet)
- Level: Second
- Area: 255 Square Feet
- Dimensions: 17X15
Bedroom 3
- Features: Flooring (Carpet)
- Level: Second
- Area: 234 Square Feet
- Dimensions: 18X13
Bedroom 4
- Features: Flooring (Carpet)
- Level: Second
- Area: 182 Square Feet
- Dimensions: 14X13
Dining room
- Features: Flooring (Hardwood)
- Level: Main
- Area: 300 Square Feet
- Dimensions: 20X15
Family room
- Features: Flooring (Ceramic Tile), Window Treatments (Shades)
- Level: Main
- Area: 224 Square Feet
- Dimensions: 16X14
Foyer
- Features: Flooring (Hardwood)
- Level: Main
- Area: 168 Square Feet
- Dimensions: 14X12
Other
- Features: Flooring (Hardwood)
- Level: Main
- Area: 225 Square Feet
- Dimensions: 25X9
Kitchen
- Features: Kitchen (Eating Area-Breakfast Bar, Island), Flooring (Ceramic Tile)
- Level: Main
- Area: 242 Square Feet
- Dimensions: 22X11
Living room
- Features: Flooring (Hardwood)
- Level: Main
- Area: 504 Square Feet
- Dimensions: 28X18
Office
- Features: Flooring (Carpet)
- Level: Main
- Area: 195 Square Feet
- Dimensions: 15X13
Office
- Level: Basement
- Area: 150 Square Feet
- Dimensions: 15X10
Recreation room
- Level: Basement
- Area: 285 Square Feet
- Dimensions: 19X15
Sun room
- Level: Main
- Area: 260 Square Feet
- Dimensions: 20X13
Heating
- Natural Gas, Forced Air, Sep Heating Systems - 2+, Zoned
Cooling
- Central Air, Zoned
Appliances
- Included: Double Oven, Microwave, Dishwasher, Refrigerator, Washer, Dryer, Disposal, Wine Refrigerator
Features
- 1st Floor Full Bath, Walk-In Closet(s)
- Flooring: Hardwood
- Basement: Finished,Full
- Number of fireplaces: 3
- Fireplace features: Wood Burning, Living Room, Master Bedroom, Other
Interior area
- Total structure area: 0
- Total interior livable area: 5,071 sqft
Property
Parking
- Total spaces: 2
- Parking features: Brick Driveway, Garage Door Opener, On Site, Garage Owned, Attached, Garage
- Attached garage spaces: 2
- Has uncovered spaces: Yes
Accessibility
- Accessibility features: No Disability Access
Features
- Stories: 2
- Fencing: Fenced
Lot
- Size: 0.40 Acres
- Dimensions: 100 X 175
- Features: Corner Lot
Details
- Parcel number: 15011010230000
- Special conditions: None
Construction
Type & style
- Home type: SingleFamily
- Architectural style: French Provincial
- Property subtype: Single Family Residence
Materials
- Brick
- Roof: Shake
Condition
- New construction: No
- Year built: 1951
Utilities & green energy
- Electric: Circuit Breakers
- Sewer: Public Sewer
- Water: Lake Michigan
Community & neighborhood
Location
- Region: River Forest
HOA & financial
HOA
- Services included: None
Other
Other facts
- Listing terms: Conventional
- Ownership: Fee Simple
Price history
| Date | Event | Price |
|---|---|---|
| 10/3/2023 | Sold | $1,637,000+0.7%$323/sqft |
Source:  MRED as distributed by MLS GRID #11826473 Report a problem MRED as distributed by MLS GRID #11826473 Report a problem | ||
| 9/28/2023 | Pending sale | $1,625,000$320/sqft |
Source: MRED as distributed by MLS GRID #11826473 Report a problem | ||
| 7/27/2023 | Contingent | $1,625,000$320/sqft |
Source: MRED as distributed by MLS GRID #11826473 Report a problem | ||
| 7/24/2023 | Listed for sale | $1,625,000+26.5%$320/sqft |
Source: MRED as distributed by MLS GRID #11826473 Report a problem | ||
| 1/4/2016 | Sold | $1,285,000-7.9%$253/sqft |
Source: MRED as distributed by MLS GRID #08972482 Report a problem | ||
| 10/15/2015 | Pending sale | $1,395,000$275/sqft |
Source: Baird & Warner Inc. #08972482 Report a problem | ||
| 6/4/2015 | Price change | $1,395,000-6.7%$275/sqft |
Source: Baird & Warner Inc. #08943296 Report a problem | ||
| 3/3/2015 | Listed for sale | $1,495,000$295/sqft |
Source: Baird & Warner Real Estate #08850446 Report a problem | ||
| 11/19/2014 | Listing removed | $1,495,000$295/sqft |
Source: Baird & Warner Real Estate #08704529 Report a problem | ||
| 8/19/2014 | Listed for sale | $1,495,000+66.1%$295/sqft |
Source: Baird & Warner #08704529 Report a problem | ||
| 1/25/2000 | Sold | $900,000$177/sqft |
Source: Public Record Report a problem | ||
Public tax history
| Year | Property taxes | Tax assessment |
|---|---|---|
| 2024 | -- | $112,668 |
| 2023 | $29,936 -9.2% | $112,668 +6.7% |
| 2022 | $32,979 +3.7% | $105,548 |
| 2021 | $31,789 +2.1% | $105,548 |
| 2020 | $31,130 -6.6% | $105,548 -4.7% |
| 2019 | $33,330 +5.6% | $110,793 |
| 2018 | $31,551 -12.8% | $110,793 -12.7% |
| 2017 | $36,178 +8.4% | $126,919 +19.5% |
| 2016 | $33,371 +1.9% | $106,231 |
| 2015 | $32,743 +2.3% | $106,231 -6.1% |
| 2014 | $32,014 +18.2% | $113,158 +14.8% |
| 2013 | $27,074 -1.8% | $98,584 |
| 2012 | $27,557 +1.9% | $98,584 |
| 2011 | $27,042 -6.4% | $98,584 -14.6% |
| 2010 | $28,878 -5.3% | $115,420 -5.2% |
| 2009 | $30,482 -2.3% | $121,708 -8.1% |
| 2008 | $31,191 +13.6% | $132,496 +16.3% |
| 2007 | $27,462 +11.6% | $113,899 |
| 2006 | $24,614 -6% | $113,899 -9.7% |
| 2005 | $26,184 +30.7% | $126,115 +40.7% |
| 2004 | $20,037 -1.5% | $89,605 -5.7% |
| 2003 | $20,349 +4.1% | $95,061 |
| 2002 | $19,551 +10.2% | $95,061 +26.6% |
| 2001 | $17,745 +1.1% | $75,106 |
| 2000 | $17,560 -5.2% | $75,106 |
| 1999 | $18,532 | $75,106 |
Find assessor info on the county website
Neighborhood: 60305
Nearby schools
GreatSchools rating
- 10/10Willard Elementary SchoolGrades: PK-4Distance: 0.3 mi
- 9/10Roosevelt SchoolGrades: 5-8Distance: 1 mi
- 10/10Oak Park & River Forest High SchoolGrades: 9-12Distance: 2.1 mi
Schools provided by the listing agent
- Elementary: Willard Elementary School
- Middle: Roosevelt School
- High: Oak Park & River Forest High Sch
- District: 90
Source: MRED as distributed by MLS GRID. This data may not be complete. We recommend contacting the local school district to confirm school assignments for this home.
Get a cash offer in 3 minutes
Find out how much your home could sell for in as little as 3 minutes with a no-obligation cash offer.
Estimated market value
$2,029,000
Get a cash offer in 3 minutes
Find out how much your home could sell for in as little as 3 minutes with a no-obligation cash offer.
Estimated market value
$2,029,000
- Illinois
- Cook County
- River Forest
- 60305
- 7900 Greenfield St
Nearby cities
Nearby zip codes
Other River Forest Topics
