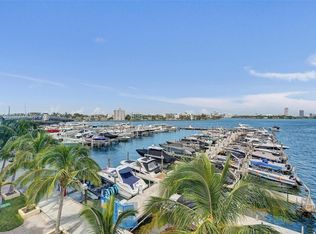
ATTN BROKERS: For all showings, please follow ShowingTime instructions and read Broker Remarks. >>>TURNKEY: Furnished, modern 3-bed, 2-bath residence in North Bay Village with breathtaking views of Biscayne Bay and the Downtown Miami skyline. Over 1,500 SF of living space features a spacious primary suite, private balcony, multiple walk-in closets, abundant storage, in-unit washer/dryer, and 2 assigned parking spaces. Ideally located minutes from Miami Beach, Downtown Miami, and Miami International Airport. >>>SPECIAL ASSESSMENT: Seller will pay the full $20,780 special assessment, announced July 1, 2026, at closing. >>>VIEWS: A major advantage is the long-term view outlook. The former Jumbo Buffet site across the causeway is being developed as the new North Bay Village Village Hall & Public Safety Complex, including Village offices, Police Department and Fire Station No. 27. The planned low-rise civic complex is not expected to obstruct the residence's beautiful bay and skyline views. >>>AMENITIES: Gated waterfront community with bayside pool, fitness center, men's & women's saunas, private marina with boat slips, 24-hour guard-gated entry, valet service and covered garage parking.
Under contract
Price cut: $1K (7/29)
$699,000
7900 Harbor Island Dr APT 1126, North Bay Village, FL 33141
3beds
1,552sqft
Condominium
Built in 2007
-- sqft lot
$677,400 Zestimate®
$450/sqft
$1,123/mo HOA
What's special
Private balconyGated waterfront communityAbundant storageSpacious primary suiteBayside poolMultiple walk-in closets
- 41 days
- 119
- 10
Likely to sell faster than
Zillow last checked:
Listing updated:
Listed by:
Michael Sahlman 786-553-0697,
EXP Realty LLC
Source: MIAMI,MLS#: A12057585 Originating MLS: A-Miami Association of REALTORS
Originating MLS: A-Miami Association of REALTORSFacts & features
Interior
Bedrooms & bathrooms
- Bedrooms: 3
- Bathrooms: 2
- Full bathrooms: 2
Heating
- Central, Electric
Cooling
- Central Air, Electric
Appliances
- Included: Dishwasher, Dryer, Electric Range, Ice Maker, Microwave, Refrigerator, Washer
- Laundry: Washer/Dryer Hook-Up
Features
- Built-in Features, Closet Cabinetry, Kitchen Island, Elevator, Pantry, Walk-In Closet(s)
- Flooring: Marble
- Windows: Blinds, High Impact Windows, Impact Glass
Interior area
- Total structure area: 1,552
- Total interior livable area: 1,552 sqft
Video & virtual tour
Property
Parking
- Total spaces: 4
- Parking features: 2 Or More Spaces, Assigned, Covered
- Garage spaces: 2
- Carport spaces: 2
- Covered spaces: 4
Features
- Exterior features: Courtyard, Balcony
- Pool features: Association
- Spa features: Community
- Has view: Yes
- View description: Bay, Intracoastal View, Ocean
- Has water view: Yes
- Water view: Bay,Intracoastal View,Ocean
- Waterfront features: Canal Front, No Fixed Bridges, Ocean Access, Bay
- Frontage type: Bay/Harbor
Details
- Parcel number: 2332090522750
Construction
Type & style
- Home type: Condo
- Property subtype: Condominium
- Attached to another structure: Yes
Materials
- CBS Construction
Condition
- Year built: 2007
Community & HOA
Community
- Security: Doorman, Secured Garage/Parking, Lobby Secured
- Application fee: $150
- Subdivision: 360 Condo A,360 Condominium
HOA
- Has HOA: Yes
- Amenities included: Bike Storage, Boat Dock, Clubhouse-Clubroom, Elevator(s), Fitness Center, Storage, Pool, Marina, Sauna, Spa/Hot Tub
- HOA fee: $1,123 monthly
Location
- Region: North Bay Village
Financial & listing details
- Price per square foot: $450/sqft
- Tax assessed value: $568,001
- Annual tax amount: $10,846
- Date on market: 7/21/2026
- Listing terms: All Cash,Conventional
Estimated market value
$677,400
$644,000 - $711,000
$5,331/mo
Price history
| Date | Event | Price |
|---|---|---|
| 8/9/2026 | Pending sale | $699,000$450/sqft |
Source:  MIAMI #A12057585 Report a problem MIAMI #A12057585 Report a problem | ||
| 7/29/2026 | Price change | $699,000-0.1%$450/sqft |
Source: MIAMI #A12057585 Report a problem | ||
| 7/27/2026 | Price change | $700,000+0.1%$451/sqft |
Source: MIAMI #A12057585 Report a problem | ||
| 7/21/2026 | Listed for sale | $699,000+33%$450/sqft |
Source: MIAMI #A12057585 Report a problem | ||
| 6/26/2019 | Listing removed | $2,950$2/sqft |
Source: Julies Realty, LLC #A10650516 Report a problem | ||
| 6/8/2019 | Price change | $2,950-4.8%$2/sqft |
Source: Julies Realty, LLC #A10650516 Report a problem | ||
| 4/4/2019 | Listed for rent | $3,100$2/sqft |
Source: Julies Realty, LLC #A10650516 Report a problem | ||
| 10/4/2018 | Listing removed | $3,100$2/sqft |
Source: Julies Realty, LLC #A10533856 Report a problem | ||
| 9/11/2018 | Price change | $3,100-1.6%$2/sqft |
Source: Julies Realty, LLC #A10533856 Report a problem | ||
| 9/7/2018 | Listed for rent | $3,150+5%$2/sqft |
Source: Julies Realty, LLC #A10533856 Report a problem | ||
| 3/24/2016 | Listing removed | $3,000$2/sqft |
Source: Julies Realty, LLC #A10041570 Report a problem | ||
| 3/16/2016 | Price change | $3,000-6.3%$2/sqft |
Source: Julies Realty, LLC #A10041570 Report a problem | ||
| 3/3/2016 | Listed for rent | $3,200$2/sqft |
Source: Julies Realty, LLC #A10041570 Report a problem | ||
| 5/14/2007 | Sold | $525,600$339/sqft |
Source: Public Record Report a problem | ||
Public tax history
| Year | Property taxes | Tax assessment |
|---|---|---|
| 2025 | $11,298 +6.4% | $493,401 +10% |
| 2024 | $10,617 +10.2% | $448,547 +10% |
| 2023 | $9,631 +18.9% | $407,770 +10% |
| 2022 | $8,103 +6.9% | $370,700 +10% |
| 2021 | $7,580 -6.6% | $337,000 -7% |
| 2020 | $8,113 -2.8% | $362,341 -5% |
| 2019 | $8,351 +1.9% | $381,412 |
| 2018 | $8,194 | $381,412 |
| 2017 | $8,194 -1.7% | $381,412 +5% |
| 2016 | $8,335 +1.8% | $363,250 |
| 2015 | $8,187 +7.5% | $363,250 +10% |
| 2014 | $7,614 +21.2% | $330,230 +10% |
| 2013 | $6,282 | $300,210 +8% |
| 2012 | $6,282 -0.5% | $277,970 |
| 2011 | $6,316 -12.8% | $277,970 -10% |
| 2010 | $7,239 -8.1% | $308,860 -15% |
| 2009 | $7,879 +2473.9% | $363,360 +2431.2% |
| 2007 | $306 | $14,355 |
Find assessor info on the county website
Monthly payment
Est. payment
Payment breakdown
Explore the cost of this home by adjusting the details. Changes won't be saved.Climate risks
Neighborhood: 33141
Nearby schools
Schools provided by the listing agent
- Elementary: Treasure Island
- Middle: Nautilus
- High: Miami Beach
Source: MIAMI. This data may not be complete. We recommend contacting the local school district to confirm school assignments for this home.
- $539,9002 bd2 ba1.2k sqft7900 Harbor Island Dr APT 705, North Bay Village, FL 33141For Sale

- $535,0002 bd2 ba1.2k sqft7900 Harbor Island Dr APT 610, North Bay Village, FL 33141For Sale

- $3,6002 bd2 ba1.2k sqft7900 Harbor Island Dr APT 1219, North Bay Village, FL 33141For Rent

- $3,6002 bd2 ba1.2k sqft7900 Harbor Island Dr APT 608, North Bay Village, FL 33141For Rent

Similar homes
- $729,0002 bd2 ba1.4k sqftThe Lexi Condo, North Bay Village, FL 33141For Sale

 MLS ID #A12020899, Anthony Santiago PA, Florida Capital Realty. MIAMI
 - $829,0003 bd3 ba1.7k sqftBlue Bay Tower Condo, North Bay Village, FL 33141For Sale
 MLS ID #A12013662, Jerome Cherki, Compass Florida, LLC. MIAMI
 - $774,8882 bd2 ba1.7k sqftThe Lexi Condo, North Bay Village, FL 33141For Sale
 MLS ID #A12040142, Yuliya Sidorevskaya, Julies Realty, LLC. MIAMI
 - $475,0002 bd2 ba1k sqftThe Grandview Palace Cond, North Bay Village, FL 33141For Sale
 MLS ID #A12060651, Mark Yaffe Nayman, Nest Seekers Florida, LLC. MIAMI
 - $689,0002 bd2 ba970 sqftThe Grandview Condo, Miami Beach, FL 33140For SaleMLS ID #A12069879, Grant Fazekas, Gary Hennes Realtors. MIAMI
- $569,0002 bd2 ba1k sqftThe Grandview Palace Cond, North Bay Village, FL 33141For SaleMLS ID #A11459663, Julian Johnston, The Corcoran Group. MIAMI
- $699,0002 bd2 ba1.3k sqftPlatinum Condo, Miami, FL 33137For SaleMLS ID #A12042491, Simo Labriti, Keller Williams Elite Properties. MIAMI
- $399,0002 bd2 ba1.2k sqftThe Bridgewater Condo, North Bay Village, FL 33141For SaleMLS ID #A12034210, Juan Carvajal, Realty One Group Evolution. MIAMI
- $689,0002 bd3 ba1.6k sqftHidden Bay, Aventura, FL 33180For SaleMLS ID #A12078560, Yull Manzi, Core Realty Associates, Inc.. MIAMI
- $469,0002 bd2 ba1k sqftThe Grandview Palace, North Bay Village, FL 33141For SaleMLS ID #A12035336, Josefina Coviello, Design Suites Real Estate. MIAMI
- $750,0002 bd2 ba1.1k sqftMet 1 Condo, Miami, FL 33131For SaleMLS ID #A12078732, Yackeline Leiderman PA, Fortune Christie's Intl R.E.. MIAMI
- $550,0002 bd2 ba1.1k sqftNobe Condo, Miami Beach, FL 33141For SaleMLS ID #A12068374, Gregory Troy Cohen, FIP Realty Services, LLC. MIAMI
- $535,0001 bd1 ba950 sqftCarillon Condos, Miami Beach, FL 33141For SaleMLS ID #A12079417, Eileen Nexer, Douglas Elliman. MIAMI
- $734,0003 bd2 ba1.4k sqftSt. Tropez, Sunny Isles Beach, FL 33160For SaleMLS ID #A11913806, Gabriel Miranda, Piquet Realty. MIAMI
- $875,0002 bd2 ba993 sqftCentral Carillon Beach Co, Miami Beach, FL 33141For SaleMLS ID #A12010427, Christina Sosa, Compass Florida, LLC. MIAMI
- $745,0002 bd2 ba1.3k sqftThe Grand Fka Venetia, Miami, FL 33132For SaleMLS ID #A12034966, Vanessa Gomez, Engel & Völkers Miami. MIAMI
- $590,0003 bd2 ba1.3k sqftCite Condominium, Miami, FL 33137For SaleMLS ID #A11995613, Zaida Navarrete Dudash, Douglas Elliman. MIAMI
- $679,0003 bd3 ba1.8k sqftWilliams Island, Aventura, FL 33160For SaleMLS ID #A11894956, Marcelo Maia, Haute Team. MIAMI
- $795,0003 bd2 ba1.4k sqftSt Tropez On The Bay, Sunny Isles Beach, FL 33160For SaleMLS ID #A12033708, Angela Ascui PA, Property Partners RE LLC. MIAMI
- $680,0003 bd2 ba1.8k sqftHarbor Towers, Aventura, FL 33180For SaleMLS ID #A11990412, Adriana Faerman, Compass Florida, LLC. MIAMI
