Skip main navigation
Closed
Street View
  • $569,000

    7900 Lanyard Dr, Evansville, IN 47715

    4beds
    3,203sqft
    Single Family Residence
    Built in 2011
    9,583 Square Feet Lot
    $564,400 Zestimate®
    $--/sqft
    $2,676 Estimated rent

    Home value

    $564,400

    $536,000 - $593,000

    $2,676/mo

    Zestimate® history
    Loading
    Loading...

    Owner options

    List your home for rent

    $2,676/mo

    Rent Zestimate®

    Find your next renter with Zillow Rental Manager. Plus, with online applications, you can quickly screen prospective tenants – for free.

    Learn more

    $2,676/mo

    Rent Zestimate®

    Refinance and save

    $3,443/mo

    Est. payment

    Refinancing to a lower rate could help reduce your monthly payments and save thousands over the life of the loan.

    See today's rates

    $3,443/mo

    Est. payment

    Explore your selling options

    Work with a Zillow partner agent

    Leverage their expertise and Zillow's premium Showcase listings to get your home seen by more buyers.

    Get started

    List with your own agent

    Get your home in front of millions of buyers by listing it on Zillow.

    Learn how to do it

    Sell it yourself

    Take full control of how buyers see your home on Zillow by listing For Sale by Owner (FSBO).

    List your home

    What's special

    Impeccably maintained garage floorSoaring ceilingsSprinkler systemUpgraded appliancesCustom raised paver patio
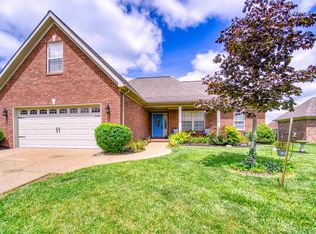
    Exceptional quality and meticulous attention to detail define this stunning home. The grand entry welcomes you with a dramatic curved staircase, soaring ceilings, and elegant transom windows that fill the space with natural light. Upgraded moldings are featured throughout, including two- and three-piece crown molding in most rooms, adding timeless sophistication. A formal dining room—currently used as an office—offers flexibility to suit your lifestyle. The great room features a gas log fireplace and opens seamlessly to a spacious screened-in porch, perfect for relaxing or entertaining. The eat-in kitchen is beautifully appointed with custom cabinetry, a large island, and upgraded appliances. The main-level owner’s suite boasts an impressive, newly renovated bath complete with a tiled walk-in shower featuring a bench seat, full shower head plus an additional handheld shower head, two brand-new raised vanities, and a brand-new tiled floor. Upstairs, you’ll find an open family room area along with two nicely sized bedrooms, including one with a private bath. A third oversized bedroom offers finished walk-in storage space and could easily serve as a game room or media room. Additional updates and features include a recently replaced downstairs HVAC system (per seller), a newer mini-split system in the garage for customizable temperature control, and an impeccably maintained garage floor. The fenced backyard is ideal for outdoor enjoyment, showcasing a custom raised paver patio and sprinkler system. Energy-efficient upgrades include a tankless water heater with a hot water loop for near-instant hot water, whole-house spray foam insulation, and new carpeting throughout (excluding the staircase). The home is also equipped with Cat 5 structured wiring for data, TV, phone, fax, and internet. Designed for both comfortable living and effortless entertaining, this home truly has it all.

    Zillow last checked:

    Listing updated:

    Listed by:

    James R Sutton Cell:812-760-2949,

    F.C. TUCKER EMGE

    Bought with:

    Grant A Waldroup, RB14037530

    F.C. TUCKER EMGE

    Source: IRMLS,MLS#: 202605947MLS Logo

    Facts & features

    Interior

    Bedrooms & bathrooms
    • Bedrooms: 4
    • Bathrooms: 4
    • Full bathrooms: 3
    • 1/2 bathrooms: 1
    • Main level bedrooms: 1
    Bedroom 1
    • Level: Main
    Bedroom 2
    • Level: Upper
    Dining room
    • Level: Main
    • Area: 144
    • Dimensions: 12 x 12
    Kitchen
    • Level: Main
    • Area: 230
    • Dimensions: 23 x 10
    Living room
    • Level: Main
    • Area: 340
    • Dimensions: 20 x 17
    Heating
    • Natural Gas, Forced Air
    Cooling
    • Central Air, Ceiling Fan(s)
    Appliances
    • Included: Disposal, Range/Oven Hook Up Elec, Dishwasher, Microwave, Refrigerator, Electric Cooktop, Oven-Built-In, Electric Oven, Gas Water Heater, Tankless Water Heater
    • Laundry: Electric Dryer Hookup, Main Level, Washer Hookup
    Features
    • Ceiling-9+, Tray Ceiling(s), Ceiling Fan(s), Walk-In Closet(s), Stone Counters, Eat-in Kitchen, Entrance Foyer, Kitchen Island, Open Floorplan, Pantry, Double Vanity, Stand Up Shower, Main Level Bedroom Suite, Great Room, Low Emittance Doors/Win
    • Flooring: Hardwood, Carpet, Tile, Ceramic Tile
    • Basement: Crawl Space
    • Number of fireplaces: 1
    • Fireplace features: Living Room, Gas Log
    Interior area
    • Total structure area: 3,203
    • Total interior livable area: 3,203 sqft
    • Finished area above ground: 3,203
    • Finished area below ground: 0

    Property

    Parking
    • Total spaces: 3
    • Parking features: Attached, Garage Door Opener, Heated Garage, Aggregate
    • Attached garage spaces: 3
    • Has uncovered spaces: Yes
    Features
    • Levels: One and One Half
    • Stories: 1.5
    • Patio & porch: Covered, Porch Covered, Porch
    • Fencing: Full,Metal
    Lot
    • Size: 9,583 Square Feet
    • Dimensions: 70x136
    • Features: Irregular Lot, City/Town/Suburb, Landscaped
    Details
    • Additional structures: Barn
    • Parcel number: 820707011256.014027

    Construction

    Type & style
    • Home type: SingleFamily
    • Architectural style: Traditional
    • Property subtype: Single Family Residence
    Materials
    • Aluminum Siding, Brick, Stone
    • Roof: Dimensional Shingles
    Condition
    • New construction: No
    • Year built: 2011

    Utilities & green energy

    • Gas: CenterPoint Energy
    • Sewer: City
    • Water: City
    • Utilities for property: Cable Available, Cable Connected
    Green energy
    • Energy efficient items: Appliances, Lighting, Thermostat, Water Heater

    Community & HOA

    Community
    • Security: Smoke Detector(s)
    • Subdivision: Centerra Ridge
    Location
    • Region: Evansville

    Financial & listing details

    • Tax assessed value: $460,100
    • Annual tax amount: $4,750
    • Date on market: 2/25/2026
    • Listing terms: Cash,Conventional,FHA,VA Loan

    Price history

    DateEventPrice
    3/31/2026Sold$569,000+0.7%
    Source: IRMLS #202605947 Report a problem
    2/27/2026Pending sale$565,000
    Source: IRMLS #202605947 Report a problem
    2/25/2026Listed for sale$565,000+61%
    Source: IRMLS #202605947 Report a problem
    5/25/2016Sold$351,000$110/sqft
    Source: Agent Provided Report a problem

    Public tax history

    YearProperty taxesTax assessment
    2025$4,751 -7.8%$460,100 +5.4%
    2024$5,151 +11.1%$436,700 -6.6%
    2023$4,637 +20%$467,700 +11%
    2022$3,864 +1%$421,200 +22.5%
    2021$3,826 +1.7%$343,900 -1.5%
    2020$3,763 +8.5%$349,100 +1%
    2019$3,470 -2.2%$345,700 +8.8%
    2018$3,547 +3%$317,800 -1.5%
    2017$3,443 $322,700 +3.2%
    2016$3,443 +11.5%$312,800 +8.1%
    2014$3,086 -1.8%$289,400 -1%
    2013$3,143 +0.5%$292,200 -1.4%
    2012$3,127 +3656.6%$296,300 +10117.2%
    2011$83 +73.9%$2,900
    2010$48 +6.4%$2,900
    2009$45 $2,900
    Find assessor info on the county website

    Neighborhood: 47715

    Nearby schools

    GreatSchools rating
    Schools provided by the listing agent
    • Elementary: Stockwell
    • Middle: Plaza Park
    • High: William Henry Harrison
    • District: Evansville-Vanderburgh School Corp.

    Source: IRMLS. This data may not be complete. We recommend contacting the local school district to confirm school assignments for this home.

    Get pre-qualified for a loan
    At Zillow Home Loans, we can pre-qualify you in as little as 5 minutes with no impact to your credit score.

    An equal housing lender. NMLS #10287.

    Sell for more on Zillow
    Get a Zillow Showcase℠ listing at no additional cost and you could sell for .
    $564,400
    2% more
    +$11,288
    With Zillow Showcase(estimated)
    $575,688