Welcome to this beautifully designed 4-bedroom home in the highly sought-after Trinity Falls community, where lifestyle and luxury come together seamlessly. This thoughtfully laid-out floor plan offers the perfect blend of functionality and comfort, featuring a dedicated home office ideal for remote work or study. The spacious primary suite and an additional guest bedroom are conveniently located on the main floor, providing flexibility for multi-generational living or hosting visitors. Upstairs, you’ll find endless entertainment possibilities with a large game and media room—perfect for movie nights, game days, and gatherings. Step outside to your covered patio retreat, complete with a fabulous hot tub, creating the perfect space to relax and unwind year-round. Living in Trinity Falls means enjoying resort-style amenities including multiple pools, miles of scenic trails, full Fitness Center, parks, playgrounds, a clubhouse, and a full calendar of community events. With its natural beauty, vibrant atmosphere, and top-tier amenities, Trinity Falls offers a lifestyle that truly stands apart. This is more than just a home—it’s a place to live, connect, and thrive. All information stated herein is believed to be accurate but should be verified by Buyer.
Sold
Price Unknown
7900 Lewisville Ln, McKinney, TX 75071
4beds
2,859sqft
Single Family Residence
Built in 2017
6,751 Square Feet Lot
$542,500 Zestimate®
$--/sqft
$3,049 Estimated rent
Home value
$542,500
$515,000 - $570,000
$3,049/mo
Zestimate® history
Owner options
List your home for rent
$3,049/mo
Rent Zestimate®
Find your next renter with Zillow Rental Manager. Plus, with online applications, you can quickly screen prospective tenants – for free.
$3,049/mo
Rent Zestimate®
Refinance and save
$1,500/mo
Est. payment
Refinancing to a lower rate could help reduce your monthly payments and save thousands over the life of the loan.
$1,500/mo
Est. payment
Explore your selling options
Work with a Zillow partner agent
Leverage their expertise and Zillow's premium Showcase listings to get your home seen by more buyers.
Get startedList with your own agent
Get your home in front of millions of buyers by listing it on Zillow.
Learn how to do itSell it yourself
Take full control of how buyers see your home on Zillow by listing For Sale by Owner (FSBO).
List your homeWhat's special
Dedicated home officeFabulous hot tubCovered patio retreatSpacious primary suite
Zillow last checked:
Listing updated:
Listed by:
Julie Williams 0618754 972-838-0262,
Coldwell Banker Apex, REALTORS 972-562-5400,
Monica Szewczyk 0625216 972-979-4699,
Coldwell Banker Apex, REALTORS
Bought with:
Angel Lyons, 0819993
Ebby Halliday Realtors
Source: NTREIS,MLS#: 21210024
Facts & features
Interior
Bedrooms & bathrooms
- Bedrooms: 4
- Bathrooms: 4
- Full bathrooms: 4
Primary bedroom
- Features: En Suite Bathroom, Separate Shower, Walk-In Closet(s)
- Level: First
- Dimensions: 13 x 18
Bedroom
- Level: First
- Dimensions: 10 x 11
Bedroom
- Level: Second
- Dimensions: 11 x 11
Bedroom
- Level: Second
- Dimensions: 10 x 11
Bonus room
- Level: Second
- Dimensions: 19 x 14
Breakfast room nook
- Level: First
- Dimensions: 12 x 11
Kitchen
- Features: Built-in Features, Granite Counters, Kitchen Island, Pantry
- Level: First
- Dimensions: 14 x 11
Laundry
- Level: First
- Dimensions: 11 x 6
Living room
- Features: Fireplace
- Level: First
- Dimensions: 14 x 16
Media room
- Level: Second
- Dimensions: 13 x 7
Office
- Level: First
- Dimensions: 12 x 11
Heating
- Central, Natural Gas
Cooling
- Central Air, Electric, Zoned
Appliances
- Included: Some Gas Appliances, Dishwasher, Disposal, Gas Range, Microwave, Plumbed For Gas, Vented Exhaust Fan
- Laundry: Laundry in Utility Room
Features
- Decorative/Designer Lighting Fixtures, Eat-in Kitchen, Granite Counters, High Speed Internet, Kitchen Island, Open Floorplan, Pantry, Cable TV, Walk-In Closet(s), Wired for Sound
- Flooring: Carpet, Tile, Wood
- Windows: Window Coverings
- Has basement: No
- Number of fireplaces: 1
- Fireplace features: Gas, Gas Log
Interior area
- Total interior livable area: 2,859 sqft
Property
Parking
- Total spaces: 2
- Parking features: Garage Faces Front, Garage, Garage Door Opener
- Attached garage spaces: 2
Features
- Levels: Two
- Stories: 2
- Patio & porch: Covered
- Exterior features: Lighting, Rain Gutters
- Pool features: None, Community
- Fencing: Wood
Lot
- Size: 6,751 Square Feet
- Features: Sprinkler System
Details
- Parcel number: R1089200B00701
Construction
Type & style
- Home type: SingleFamily
- Architectural style: Detached
- Property subtype: Single Family Residence
Materials
- Brick
- Foundation: Slab
- Roof: Composition
Condition
- Year built: 2017
Utilities & green energy
- Utilities for property: Electricity Available, Natural Gas Available, Separate Meters, Water Available, Cable Available
Community & HOA
Community
- Features: Clubhouse, Playground, Pool, Trails/Paths, Sidewalks
- Security: Security System, Carbon Monoxide Detector(s), Smoke Detector(s)
- Subdivision: Trinity Falls Planning Unit 2 Ph 1b
HOA
- Has HOA: Yes
- Services included: Association Management
- HOA fee: $1,500 annually
- HOA name: Ccmc
- HOA phone: 469-246-3502
Location
- Region: Mckinney
Financial & listing details
- Tax assessed value: $573,868
- Annual tax amount: $7,660
- Date on market: 3/25/2026
- Cumulative days on market: 21 days
- Listing terms: Cash,Conventional,FHA,VA Loan
- Exclusions: Safe
Price history
| Date | Event | Price |
|---|---|---|
| 5/20/2026 | Sold | -- |
Source: NTREIS #21210024 Report a problem | ||
| 4/27/2026 | Pending sale | $549,000$192/sqft |
Source: NTREIS #21210024 Report a problem | ||
| 4/17/2026 | Contingent | $549,000$192/sqft |
Source: NTREIS #21210024 Report a problem | ||
| 3/25/2026 | Listed for sale | $549,000-12.2%$192/sqft |
Source: NTREIS #21210024 Report a problem | ||
| 11/25/2022 | Sold | -- |
Source: NTREIS #20195024 Report a problem | ||
| 11/13/2022 | Pending sale | $625,000$219/sqft |
Source: NTREIS #20195024 Report a problem | ||
| 11/4/2022 | Contingent | $625,000$219/sqft |
Source: NTREIS #20195024 Report a problem | ||
| 10/28/2022 | Listed for sale | $625,000$219/sqft |
Source: NTREIS #20195024 Report a problem | ||
Public tax history
| Year | Property taxes | Tax assessment |
|---|---|---|
| 2025 | $5,878 -24% | $573,868 +0.5% |
| 2024 | $7,738 -5.8% | $570,732 -5.6% |
| 2023 | $8,211 +32.5% | $604,626 +38.3% |
| 2022 | $6,196 +1.9% | $437,301 +10% |
| 2021 | $6,082 -0.9% | $397,546 +5% |
| 2020 | $6,136 -1% | $378,479 -0.1% |
| 2019 | $6,200 -2.8% | $378,885 +2.9% |
| 2018 | $6,381 +596.2% | $368,048 +565.5% |
| 2017 | $917 | $55,300 +15.2% |
| 2016 | $917 | $48,000 |
Find assessor info on the county website
Neighborhood: Trinity Falls
Nearby homes
- $539,1004 bd2 ba2.7k sqft7904 Lewisville Ln, McKinney, TX 75071Off Market
- $439,7003 bd2 ba1.9k sqft7820 Lewisville Ln, McKinney, TX 75071Off Market
- $70,0003 bd2 ba1.9k sqft7820 Lewisville Ln, McKinney, TX 75071Off Market
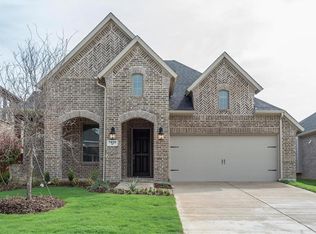
- $459,0003 bd2 ba2.1k sqft7908 Lewisville Ln, McKinney, TX 75071Off Market
- $70,0003 bd2 ba2.1k sqft7908 Lewisville Ln, McKinney, TX 75071Off Market
- $--3 bd2 ba2.1k sqft7816 Lewisville Ln, McKinney, TX 75071Sold
- $542,9003 bd3 ba2.8k sqft7909 Fossil Creek Trl, McKinney, TX 75071Off Market
- $551,2004 bd4 ba3.1k sqft7905 Fossil Creek Trl, McKinney, TX 75071Off Market
Nearby schools
GreatSchools rating
- 5/10Naomi Press Elementary SchoolGrades: K-5Distance: 2.7 mi
- 8/10Scott Morgan Johnson Middle SchoolGrades: 6-8Distance: 3.4 mi
- 8/10McKinney North High SchoolGrades: 9-12Distance: 3.7 mi
Schools provided by the listing agent
- Elementary: Ruth and Harold Frazier
- Middle: Johnson
- High: McKinney North
- District: McKinney ISD
Source: NTREIS. This data may not be complete. We recommend contacting the local school district to confirm school assignments for this home.
Get a cash offer in 3 minutes
Find out how much your home could sell for in as little as 3 minutes with a no-obligation cash offer.
Estimated market value
$542,500
Get a cash offer in 3 minutes
Find out how much your home could sell for in as little as 3 minutes with a no-obligation cash offer.
Estimated market value
$542,500
- Texas
- Collin County
- McKinney
- 75071
- Trinity Falls
- 7900 Lewisville Ln
Nearby cities
Nearby neighborhoods
Nearby zip codes
Other McKinney Topics
