Skip main navigation
Closed
Street View
  • $351,000

    7900 Maple Valley Pl, Charlotte, NC 28210

    3beds
    1,071sqft
    Single Family Residence
    Built in 1998
    0.2 Acres Lot
    $381,600 Zestimate®
    $328/sqft
    $1,911 Estimated rent

    Home value

    $381,600

    $363,000 - $401,000

    $1,911/mo

    Zestimate® history
    Loading
    Loading...

    Owner options

    List your home for rent

    $1,911/mo

    Rent Zestimate®

    Find your next renter with Zillow Rental Manager. Plus, with online applications, you can quickly screen prospective tenants – for free.

    Learn more

    $1,911/mo

    Rent Zestimate®

    Refinance and save

    $2,074/mo

    Est. payment

    Refinancing to a lower rate could help reduce your monthly payments and save thousands over the life of the loan.

    See today's rates

    $2,074/mo

    Est. payment

    Explore your selling options

    Work with a Zillow partner agent

    Leverage their expertise and Zillow's premium Showcase listings to get your home seen by more buyers.

    Get started

    List with your own agent

    Get your home in front of millions of buyers by listing it on Zillow.

    Learn how to do it

    Sell it yourself

    Take full control of how buyers see your home on Zillow by listing For Sale by Owner (FSBO).

    List your home

    What's special

    Cozy gas fireplaceGreat deckPopular starmount forestGlass sliding doorsGalley style kitchenSeparate membershipVaulted ceiling
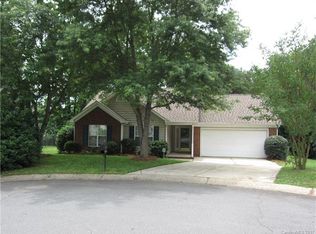
    Cute as a button in popular Starmount Forest! Nestled in a cul-de-sac on nearly a quarter acre lot, & tastefully updated, this home is move in ready! You'll be greeted with tons of natural light in the large living room, accented with a cozy gas fireplace & vaulted ceiling. The dining area gives you a luscious back yard view through the glass sliding doors. All stainless steel appliances & white cabinetry complete the fresh look of the galley style kitchen which includes a pantry. Down the hallway you'll pass the laundry room & 2 large guest bedrooms which share a bathroom. The primary suite is spacious with two walk-in closets & a vaulted ceiling for even more natural light. Outside there is a great deck- perfect for entertaining guests - with steps down to the newly fenced flat back yard. Stylish vinyl plank flooring throughout, neutral paint in living areas & updated light fixtures. Walk to Starclaire Swim Club, separate membership, and to the stunning Sugar Creek Greenway system.

    Zillow last checked:

    Listing updated:

    Listing Provided by:

    Jessica Lamb jessica.lamb@kw.com,

    Keller Williams Ballantyne Area

    Bought with:

    Tina Bisson

    Keller Williams Ballantyne Area

    Source: Canopy MLS as distributed by MLS GRID,MLS#: 4036600MLS Logo

    Facts & features

    Interior

    Bedrooms & bathrooms
    • Bedrooms: 3
    • Bathrooms: 2
    • Full bathrooms: 2
    • Main level bedrooms: 3
    Primary bedroom
    • Features: Ceiling Fan(s), Vaulted Ceiling(s)
    • Level: Main
    Primary bedroom
    • Level: Main
    Bedroom s
    • Level: Main
    Bedroom s
    • Level: Main
    Bedroom s
    • Level: Main
    Bedroom s
    • Level: Main
    Bathroom full
    • Level: Main
    Bathroom full
    • Level: Main
    Bathroom full
    • Level: Main
    Bathroom full
    • Level: Main
    Dining area
    • Features: Open Floorplan
    • Level: Main
    Dining area
    • Level: Main
    Kitchen
    • Features: Open Floorplan
    • Level: Main
    Kitchen
    • Level: Main
    Living room
    • Features: Ceiling Fan(s), Open Floorplan, Vaulted Ceiling(s)
    • Level: Main
    Living room
    • Level: Main
    Heating
    • Heat Pump
    Cooling
    • Central Air
    Appliances
    • Included: Dishwasher, Disposal, Electric Range
    • Laundry: Laundry Closet
    Features
    • Open Floorplan, Pantry, Vaulted Ceiling(s)(s)
    • Flooring: Vinyl
    • Doors: Sliding Doors, Storm Door(s)
    • Has basement: No
    • Fireplace features: Gas Log, Living Room
    Interior area
    • Total structure area: 1,071
    • Total interior livable area: 1,071 sqft
    • Finished area above ground: 1,071
    • Finished area below ground: 0

    Property

    Parking
    • Parking features: Driveway
    • Has uncovered spaces: Yes
    Features
    • Levels: One
    • Stories: 1
    • Patio & porch: Deck
    • Fencing: Back Yard
    Lot
    • Size: 0.20 Acres
    • Features: Cul-De-Sac
    Details
    • Parcel number: 17320137
    • Zoning: R5
    • Special conditions: Standard

    Construction

    Type & style
    • Home type: SingleFamily
    • Property subtype: Single Family Residence
    Materials
    • Vinyl
    • Foundation: Slab
    Condition
    • New construction: No
    • Year built: 1998

    Utilities & green energy

    • Sewer: Public Sewer
    • Water: City

    Community & neighborhood

    Community
    • Community features: Sidewalks, Walking Trails
    Location
    • Region: Charlotte
    • Subdivision: Starmount Forest

    Other

    Other facts
    • Listing terms: Cash,Conventional,FHA
    • Road surface type: Concrete

    Price history

    DateEventPrice
    7/12/2023Sold$351,000+3.2%$328/sqft
    Source: Canopy MLS as distributed by MLS GRID #4036600 Report a problem
    6/3/2023Pending sale$340,000$317/sqft
    Source: Canopy MLS as distributed by MLS GRID #CAR4036600 Report a problem
    6/2/2023Listed for sale$340,000+67.5%$317/sqft
    Source: Canopy MLS as distributed by MLS GRID #CAR4036600 Report a problem
    11/22/2019Sold$203,000-3.3%$190/sqft
    Source: Canopy MLS as distributed by MLS GRID #3554519 Report a problem
    10/17/2019Pending sale$209,900$196/sqft
    Source: Premier Sotheby's International Realty #3554519 Report a problem
    10/14/2019Price change$209,900-4.5%$196/sqft
    Source: Premier Sotheby's International Realty #3554519 Report a problem
    10/3/2019Listed for sale$219,900+122.1%$205/sqft
    Source: Premier Sotheby's International Realty #3554519 Report a problem
    3/1/1999Sold$99,000$92/sqft
    Source: Public Record Report a problem

    Public tax history

    YearProperty taxesTax assessment
    2025$2,759 +2%$337,000
    2024$2,705 +3.6%$337,000
    2023$2,611 +23.1%$337,000 +63%
    2022$2,121 +0.5%$206,800
    2021$2,110 +0.4%$206,800
    2020$2,103 +0.7%$206,800
    2019$2,087 +19.3%$206,800 +61.8%
    2018$1,750 +2.5%$127,800
    2017$1,708 $127,800
    2016$1,708 $127,800
    2015$1,708 -8.1%$127,800 -8.6%
    2014$1,859 $139,900
    2013-- $139,900 -0.1%
    2012-- $140,100
    2011-- $140,100 +8.1%
    2010-- $129,600
    2009-- $129,600
    2008-- $129,600
    2007-- $129,600
    2006-- $129,600
    2005-- $129,600
    2004-- $129,600
    2003-- $129,600 +26.5%
    2002-- $102,430
    2001-- $102,430
    2000-- $102,430

    Find assessor info on the county website

    Neighborhood: Starmount Forest

    Nearby schools

    GreatSchools rating
    Get a cash offer in 3 minutes
    Find out how much your home could sell for in as little as 3 minutes with a no-obligation cash offer.
    Estimated market value
    $381,600
    Get a cash offer in 3 minutes
    Find out how much your home could sell for in as little as 3 minutes with a no-obligation cash offer.
    Estimated market value
    $381,600