Skip main navigation
Sold
  • $250,000

    7900 NE Loowit Loop APT 59, Vancouver, WA 98662

    2beds
    1,232sqft
    Residential, Condominium, Townhouse
    Built in 1981
    -- sqft lot
    $252,200 Zestimate®
    $203/sqft
    $1,994 Estimated rent

    Home value

    $252,200

    $240,000 - $265,000

    $1,994/mo

    Zestimate® history
    Loading
    Loading...

    Owner options

    List your home for rent

    $1,994/mo

    Rent Zestimate®

    Find your next renter with Zillow Rental Manager. Plus, with online applications, you can quickly screen prospective tenants – for free.

    Learn more

    $1,994/mo

    Rent Zestimate®

    Refinance and save

    $1,929/mo

    Est. payment

    Refinancing to a lower rate could help reduce your monthly payments and save thousands over the life of the loan.

    See today's rates

    $1,929/mo

    Est. payment

    Explore your selling options

    Work with a Zillow partner agent

    Leverage their expertise and Zillow's premium Showcase listings to get your home seen by more buyers.

    Get started

    List with your own agent

    Get your home in front of millions of buyers by listing it on Zillow.

    Learn how to do it

    Sell it yourself

    Take full control of how buyers see your home on Zillow by listing For Sale by Owner (FSBO).

    List your home

    What's special

    Cozy brick-surround fireplaceCovered and uncovered patioAttached garagesAmple closet spaceSpacious yardsSpacious primary suiteGenerous walk-in closet
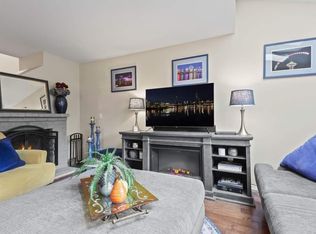
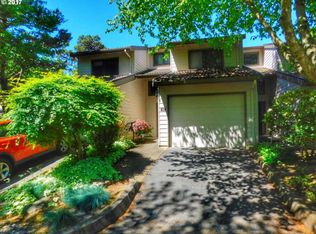
    Welcome to Indian Hills Condos - a Beautiful Neighborhood of attached townhomes with attached garages, spacious yards, big patios and lovely park areas! Priced for Opportunity! Structurally sound with newer roof and siding, this great floor plan needs your vision to make it amazing! Tucked away at the end of a quiet lane, this fabulous 2-story townhouse offers a serene, tree-lined setting in a beautifully maintained community. With over 1200 square feet, this light-filled 2 bedroom, 2.5 bath home combines comfort and convenience. This unit backs to a beautiful green space. You’ll love the wide-open great room, dining, and kitchen combination, highlighted by skylights and a great natural flow. The cozy brick-surround fireplace adds warmth and character, while maple trees and lush surroundings bring the beauty of the Pacific Northwest right into your living space. Enjoy outdoor living on both levels! Step out your back door to a both a covered and uncovered patio and a beautifully maintained grassy area - perfect for relaxing or entertaining. Upstairs, the spacious primary suite offers vaulted ceilings, a generous walk-in closet, ensuite bath, and a private balcony with tranquil views. The second bedroom includes a ceiling fan and ample closet space. The kitchen features a convenient eating bar plus there's a large dining area. In-unit laundry and an oversized, attached one-car garage provide everyday ease and security. Indian Hills is a well-established community in a great location with a sparkling pool and a stable HOA. Located just minutes from shopping, dining, entertainment, and with quick access to I-5 and I-205, this home offers a perfect blend of lifestyle and location. The interior of the home is in mostly original condition - a perfect blank slate for you to make it your own! Affordable in a great location!

    Zillow last checked:

    Listing updated:

    Listed by:

    Fran Brown 360-901-3726,

    Berkshire Hathaway HomeServices NW Real Estate

    Bought with:

    Alex Stuart, 121597

    Windermere Northwest Living

    Source: RMLS (OR),MLS#: 394818620MLS Logo

    Facts & features

    Interior

    Bedrooms & bathrooms
    • Bedrooms: 2
    • Bathrooms: 3
    • Full bathrooms: 2
    • Partial bathrooms: 1
    • Main level bathrooms: 1
    Primary bedroom
    • Features: Deck, Vaulted Ceiling, Walkin Closet
    • Level: Upper
    Bedroom 2
    • Level: Upper
    Dining room
    • Features: Great Room
    • Level: Main
    Kitchen
    • Features: Eat Bar, Great Room
    • Level: Main
    Heating
    • Zoned
    Cooling
    • Wall Unit(s)
    Appliances
    • Included: Dishwasher, Free-Standing Range, Free-Standing Refrigerator, Microwave, Washer/Dryer, Electric Water Heater
    Features
    • High Ceilings, High Speed Internet, Vaulted Ceiling(s), Bathroom, Closet, Great Room, Eat Bar, Walk-In Closet(s)
    • Flooring: Wall to Wall Carpet, Wood
    • Windows: Aluminum Frames
    • Number of fireplaces: 1
    • Fireplace features: Wood Burning
    Interior area
    • Total structure area: 1,232
    • Total interior livable area: 1,232 sqft

    Property

    Parking
    • Total spaces: 1
    • Parking features: Driveway, Off Street, Garage Door Opener, Condo Garage (Attached), Attached, Oversized
    • Attached garage spaces: 1
    • Has uncovered spaces: Yes
    Features
    • Levels: Two
    • Stories: 2
    • Entry location: Ground Floor
    • Patio & porch: Covered Patio, Deck, Patio
    • Has view: Yes
    • View description: Trees/Woods
    Lot
    • Features: Commons, Cul-De-Sac, Level, Private
    Details
    • Parcel number: 108141125

    Construction

    Type & style
    • Home type: Townhouse
    • Property subtype: Residential, Condominium, Townhouse
    Materials
    • Cement Siding
    • Foundation: Concrete Perimeter
    • Roof: Composition,Shingle
    Condition
    • Resale
    • New construction: No
    • Year built: 1981

    Utilities & green energy

    • Sewer: Public Sewer
    • Water: Public
    • Utilities for property: Cable Connected

    Community & neighborhood

    Location
    • Region: Vancouver
    • Subdivision: Indian Hills

    HOA & financial

    HOA
    • Has HOA: Yes
    • HOA fee: $355 monthly
    • Amenities included: All Landscaping, Exterior Maintenance, Insurance, Management, Meeting Room, Pool, Recreation Facilities

    Other

    Other facts
    • Listing terms: Cash,Conventional,FHA,VA Loan
    • Road surface type: Paved

    Price history

    DateEventPrice
    3/24/2026Sold$250,000+0%$203/sqft
    Source: RMLS (OR) #394818620 Report a problem
    3/2/2026Pending sale$249,990$203/sqft
    Source: RMLS (OR) #394818620 Report a problem
    1/20/2026Price change$249,990-9.1%$203/sqft
    Source: RMLS (OR) #394818620 Report a problem
    10/31/2025Price change$274,999-3.5%$223/sqft
    Source: RMLS (OR) #394818620 Report a problem
    8/14/2025Listed for sale$285,000+68.6%$231/sqft
    Source: RMLS (OR) #394818620 Report a problem
    5/7/2007Sold$169,000-0.4%$137/sqft
    Source: Public Record Report a problem
    2/22/2007Sold$169,750$138/sqft
    Source: Public Record Report a problem

    Public tax history

    YearProperty taxesTax assessment
    2024$2,578 +3.9%$264,452 -0.5%
    2023$2,480 +10.1%$265,842 -1.9%
    2022$2,252 -3.6%$270,879 +20.1%
    2021$2,336 +6.9%$225,625 +2.6%
    2020$2,186 $219,920 +3.1%
    2019$2,186 +9.8%$213,256 +6%
    2018$1,990 -2.2%$201,127 +17.7%
    2017$2,036 +18%$170,814 +13.1%
    2016$1,725 +3.7%$151,031 +8.6%
    2015$1,663 -5.2%$139,115 +0.2%
    2014$1,755 $138,817 +21.4%
    2013$1,755 +11.2%$114,348 +10%
    2012$1,579 +0.5%$103,953 -12.6%
    2011$1,570 +10.1%$118,887 -3.5%
    2010$1,426 -8.7%$123,152 -3.1%
    2009$1,562 $127,123 -20.2%
    2008-- $159,400
    2007-- $159,400 +58.4%
    2005-- $100,600
    2004-- $100,600
    2001$1,251 +0.7%$100,600 +12.3%
    2000$1,242 $89,600

    Find assessor info on the county website

    Neighborhood: Van Mall

    Nearby schools

    GreatSchools rating
    Schools provided by the listing agent
    • Elementary: Ogden
    • Middle: Gaiser
    • High: Fort Vancouver

    Source: RMLS (OR). This data may not be complete. We recommend contacting the local school district to confirm school assignments for this home.

    Get a cash offer in 3 minutes
    Find out how much your home could sell for in as little as 3 minutes with a no-obligation cash offer.
    Estimated market value
    $252,200
    Get a cash offer in 3 minutes
    Find out how much your home could sell for in as little as 3 minutes with a no-obligation cash offer.
    Estimated market value
    $252,200