Spacious 2 bedrooms 2 baths on the water with an eat in kitchen, vaulted ceiling and a split bedroom plan. Very secluded community tucked in a quiet interior from the main street of University Drive but yet within a minute from all shopping across the street. Low monthly maintenance fee of just $391.00. Seller will pay off assessment finish 4/28. Community pool. HOA has reserve makes easy financing . No rental restriction. Minimum Credit score is 700. Easy to show.
For sale
Price cut: $10.1K (6/12)
$239,900
7900 NW 6th Street #205, Pembroke Pines, FL 33024
2beds
970sqft
:
Get pre-qualified$2,086/mo
Condominium
Built in 2002
-- sqft lot
$238,200 Zestimate®
$247/sqft
$391/mo HOA
What's special
Community poolSplit bedroom planVaulted ceiling
- 22 days |
- 498 |
- 35 |
Likely to sell faster than
Zillow last checked:
Listing updated:
Listed by:
Tini Hui PA 305-904-3761,
The Keyes Company
Source: BeachesMLS,MLS#: B26014566 Originating MLS: BeachesMLS
Originating MLS: BeachesMLSFacts & features
Interior
Bedrooms & bathrooms
- Bedrooms: 2
- Bathrooms: 2
- Full bathrooms: 2
- Main level bathrooms: 2
- Main level bedrooms: 2
Heating
- Central, Electric, Individual
Cooling
- Central Air, Ceiling Fan(s), Electric
Appliances
- Included: Dryer, Dishwasher, Electric Water Heater, Microwave, Refrigerator, Water Heater, Washer
- Laundry: In Kitchen, Washer Dryer Install Allowed
Features
- Bedroom on Main Level, Kitchen/Dining Combo, Living/Dining Room, Vaulted Ceiling(s)
- Flooring: Carpet, Tile
- Windows: Metal, Single Hung
- Has fireplace: No
Interior area
- Total structure area: 970
- Total interior livable area: 970 sqft
Video & virtual tour
Property
Parking
- Total spaces: 100
- Parking features: Assigned
Accessibility
- Accessibility features: None
Features
- Levels: One,Two
- Stories: 2
- Entry location: 2nd floor
- Pool features: Association
- Has view: Yes
- View description: Garden, River, Water
- Has water view: Yes
- Water view: River,Water
- Waterfront features: Other
Details
- Parcel number: 514115ad1150
- Zoning: (R-MF)
- Special conditions: Standard,Listed As-Is
Construction
Type & style
- Home type: Condo
- Architectural style: Contemporary
- Property subtype: Condominium
Materials
- Roof: Tile
Condition
- Resale
- New construction: No
- Year built: 2002
Utilities & green energy
- Electric: 100 Amp Service
- Sewer: Public Sewer
- Water: Public
- Utilities for property: Cable Available
Community & HOA
Community
- Subdivision: COVE AT FRENCH VILLAS
HOA
- Has HOA: Yes
- Amenities included: Maintenance, Pool, Parking
- Services included: Common Areas, Legal/Accounting, Maintenance Grounds, Pool(s)
- HOA fee: $391 monthly
- HOA name: Renaissance Management Group
- HOA phone: 954-693-9989
Location
- Region: Hollywood
Financial & listing details
- Price per square foot: $247/sqft
- Tax assessed value: $238,100
- Annual tax amount: $5,021
- Date on market: 7/18/2026
- Cumulative days on market: 90 days
- Listing terms: Cash,Conventional
- Road surface type: Asphalt, Paved
Estimated market value
$238,200
$226,000 - $250,000
$2,154/mo
Price history
| Date | Event | Price |
|---|---|---|
| 6/12/2026 | Price change | $239,900-4%$247/sqft |
Source:  BeachesMLS #B26014566 Report a problem BeachesMLS #B26014566 Report a problem | ||
| 4/13/2026 | Listed for sale | $250,000+22%$258/sqft |
Source: BeachesMLS #B26014566 Report a problem | ||
| 8/3/2007 | Sold | $205,000-4.7%$211/sqft |
Source:  MIAMI #D1200517 Report a problem MIAMI #D1200517 Report a problem | ||
| 10/15/2005 | Sold | $215,000+126.3%$222/sqft |
Source: Public Record Report a problem | ||
| 7/3/2002 | Sold | $95,000$98/sqft |
Source: Public Record Report a problem | ||
Public tax history
| Year | Property taxes | Tax assessment |
|---|---|---|
| 2025 | $5,022 +9.6% | $238,100 +10% |
| 2024 | $4,583 +8.4% | $216,460 +10% |
| 2023 | $4,227 +13.4% | $196,790 +10% |
| 2022 | $3,726 +8.3% | $178,900 +10% |
| 2021 | $3,441 +5% | $162,640 +6.1% |
| 2020 | $3,277 +4.9% | $153,290 +5.9% |
| 2019 | $3,123 | $144,780 +5.7% |
| 2018 | $3,123 +6.9% | $136,940 +8.2% |
| 2017 | $2,921 +5.5% | $126,580 +10% |
| 2016 | $2,770 +8% | $115,080 +3% |
| 2015 | $2,564 +181.2% | $111,760 +66.5% |
| 2014 | $912 | $67,140 -11.3% |
| 2013 | $912 +2.4% | $75,670 +13.1% |
| 2012 | $891 +1.4% | $66,930 +6% |
| 2011 | $879 -3.3% | $63,160 -5.2% |
| 2010 | $909 -36.3% | $66,590 -32.2% |
| 2009 | $1,427 -49.2% | $98,220 -42.3% |
| 2008 | $2,810 | $170,150 |
Find assessor info on the county website
Monthly payment
Est. payment
Payment breakdown
Explore the cost of this home by adjusting the details. Changes won't be saved.Climate risks
Neighborhood: 33024
Nearby schools
GreatSchools rating
- 7/10Boulevard Heights Elementary SchoolGrades: PK-5Distance: 0.8 mi
- 6/10Apollo Middle SchoolGrades: 6-8Distance: 1.3 mi
- 3/10Mcarthur High SchoolGrades: 9-12Distance: 1.8 mi
Schools provided by the listing agent
- Elementary: Boulevard Heights
- Middle: Apollo
- High: McArthur
Source: BeachesMLS. This data may not be complete. We recommend contacting the local school district to confirm school assignments for this home.
- $284,5003 bd2 ba1.1k sqft681 NW 78th Ter APT 201, Hollywood, FL 33024Off Market
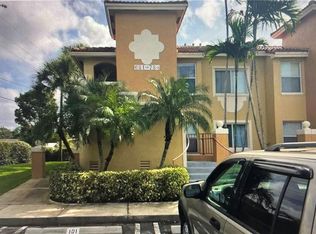
- $290,4003 bd2 ba1.1k sqft7940 NW 6th St APT 101, Pembroke Pines, FL 33024Off Market
- $229,5002 bd2 ba970 sqft681 NW 78th Ter APT 204, Pembroke Pines, FL 33024Off Market

- $284,5003 bd2 ba1.1k sqft681 NW 78th Ter APT 101, Pembroke Pines, FL 33024Off Market
- $224,7002 bd2 ba970 sqft681 NW 78th Ter APT 205, Hollywood, FL 33024Off Market
- $222,8002 bd2 ba970 sqft681 NW 78th Ter APT 202, Hollywood, FL 33024Off Market
- $286,1003 bd2 ba1.1k sqft621 NW 78th Ter APT 201, Hollywood, FL 33024Off Market
- $292,3003 bd2 ba1.1k sqft681 NW 78th Ter APT 106, Pembroke Pines, FL 33024Off Market
- $226,1002 bd2 ba970 sqft7940 NW 6th St APT 102, Hollywood, FL 33024Off Market
A local agent can set up tours, give advice and negotiate with sellers.
Similar homes
- $253,0002 bd2 ba790 sqft143 NW 93rd Avenue #202, Pembroke Pines, FL 33024For Sale

 MLS ID #B26044406, Juan Valois, UR Casa realty. BeachesMLS
 - $249,9002 bd2 ba1k sqft11201 SW 13th Street, Pembroke Pines, FL 33025For Sale
 MLS ID #B26028573, Andrew L Nepaul, EXP Realty LLC. BeachesMLS
 - $219,0002 bd2 ba1.1k sqft2866 S University Drive #5308, Davie, FL 33328For Sale
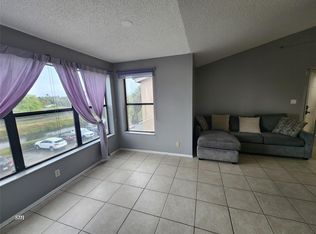 MLS ID #B26058445, Shira Malka PA, Thank You Realty LLC. BeachesMLS
 - $215,0002 bd2 ba832 sqft8730 N Sherman Circle #507, Miramar, FL 33025For Sale
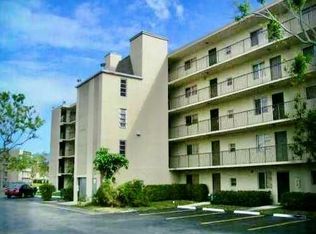 MLS ID #F10549525, Paula Pierre, Ace Realty & Investment. BeachesMLS
 - $209,0002 bd2 ba1.2k sqft1400 SW 137 Avenue #107f, Pembroke Pines, FL 33027For SaleMLS ID #B26041338, Priscilla Sao, Seltzer Realty LLC. BeachesMLS
- $199,0002 bd2 ba1.1k sqft3490 Foxcroft Road #317, Miramar, FL 33025For SaleMLS ID #F10549495, Sophia Kennedy, Infiniti Realty Inc. BeachesMLS
- $249,9002 bd2 ba1.1k sqft2796 S University Drive #2207, Davie, FL 33328For SaleMLS ID #B26004709, David Phelps, Re/Max 1st Choice. BeachesMLS
- $237,0002 bd2 ba974 sqft2866 S University Drive #5101, Davie, FL 33328For SaleMLS ID #F10528979, Chacko Varughese, United Realty Group, Inc. BeachesMLS
- $235,0002 bd2 ba979 sqftLakes of Newport condo1, Plantation, FL 33317For SaleMLS ID #B26045121, Tracy Thomas, United Realty Group Inc. BeachesMLS
- $270,0002 bd2 ba1.1k sqft6936 SW 39 Street #304d, Davie, FL 33314For SaleMLS ID #R11143836, Mayra Liz Hernandez, Trusted Services Realty LLC. BeachesMLS
- $255,0002 bd2 ba1.1k sqft2796 S University Drive #2101, Davie, FL 33328For SaleMLS ID #R11168789, Anca Lupse, Miami Dream Properties Inc.. BeachesMLS
- $179,5002 bd2 ba980 sqft9460 Poinciana Place #203, Davie, FL 33324For SaleMLS ID #F10540062, Patricia Woodward, United Realty Group Inc.. BeachesMLS
- $197,0002 bd2 ba1k sqft8141 SW 24th Court #108, Davie, FL 33324For SaleMLS ID #R11151775, Ornit Granit, Compass Florida LLC. BeachesMLS
- $249,0002 bd2 ba858 sqft2445 SW 18th Terrace #703, Fort Lauderdale, FL 33315For SaleMLS ID #B26034761, Stacy Brown, Keller Williams Dedicated Prof. BeachesMLS
- $255,0002 bd2 ba1k sqft18, Plantation, FL 33324For SaleMLS ID #B26043366, Rafael Monterrey, Balistreri Real Estate Inc. BeachesMLS
- $189,9002 bd2 ba963 sqft6900 SW 39th Street #311k, Davie, FL 33314For SaleMLS ID #B26033537, Sofia V Carlsson, LoKation. BeachesMLS
- $300,0002 bd2 ba856 sqftPIERPOINTE TWO BUILDING 22, Pembroke Pines, FL 33026For SaleMLS ID #B26050436, Sheena J Hautrive, Beachfront Realty. BeachesMLS
- $179,9002 bd2 ba1.2k sqftQ, Pembroke Pines, FL 33027For SaleMLS ID #B26021130, Peter M Masiello, Liguori Homes & Investments In. BeachesMLS
- $235,0002 bd2 ba1.3k sqft(Undisclosed Address), Plantation, FL 33317For SaleMLS ID #F10530627, Margarita Lijeron, United Realty Group Inc.. BeachesMLS
- $209,0002 bd2 ba1.1k sqft15, Dania Beach, FL 33004For SaleMLS ID #B26034376, Candace Garber, TruDeals Realty Corp. BeachesMLS
