Welcome to this remarkably remodeled 3-bedroom, 2.5-bath raised ranch home, offering modern upgrades and timeless charm. Step inside to vaulted ceilings and an abundance of natural light, creating a bright and airy atmosphere. The open-concept living area features recessed lighting and a grande ceiling-to-floor fireplace, perfect for relaxing evenings.
The heart of the home is the eat-in kitchen, showcasing quartz countertops, soft-close cabinets and drawers, and ample cabinet space, making it as functional as it is beautiful. The luxury vinyl plank flooring throughout the main level adds both durability and style.
The primary suite includes a private master bath with a walk-in shower and exquisite custom tile, while ceiling fans in every bedroom ensure year-round comfort. Downstairs, the spacious finished walk-out basement boasts new carpet and a convenient half bath with laundry area.
This home also features brand-new windows throughout, enhancing energy efficiency and natural light. Outside, you’ll find a flat, large, fully fenced yard—ideal for entertaining, letting kids play safely, and giving pets room to roam. The oversized garage offers additional storage, while the flat driveway and extra paved parking space provide ample parking. The HE furnace ensures comfort and energy savings year-round. Plus, the home is equipped with high-quality gutters featuring high quality built-in leaf guards, providing low-maintenance peace of mind.
Located in a fantastic area, this home is in the highly rated Park Hill School District and just minutes from Zona Rosa, offering excellent shopping & dining options. Enjoy easy access to KCI Airport, downtown Kansas City, and beautiful walking trails—a perfect blend of convenience and outdoor recreation.
With a two-car garage, hard to beat location and a stunning remodel, this move-in-ready gem won’t last long. Schedule a showing today!
Sold
Price Unknown
7900 NW 85th Ter, Kansas City, MO 64153
3beds
1,730sqft
Single Family Residence
Built in 1979
10,154 Square Feet Lot
$364,000 Zestimate®
$--/sqft
$2,385 Estimated rent
Home value
$364,000
$324,000 - $408,000
$2,385/mo
Zestimate® history
Owner options
List your home for rent
$2,385/mo
Rent Zestimate®
Find your next renter with Zillow Rental Manager. Plus, with online applications, you can quickly screen prospective tenants – for free.
$2,385/mo
Rent Zestimate®
Refinance and save
Refinancing to a lower rate could help reduce your monthly payments and save thousands over the life of the loan.
Explore your selling options
Work with a Zillow partner agent
Leverage their expertise and Zillow's premium Showcase listings to get your home seen by more buyers.
Get startedList with your own agent
Get your home in front of millions of buyers by listing it on Zillow.
Learn how to do itSell it yourself
Take full control of how buyers see your home on Zillow by listing For Sale by Owner (FSBO).
List your homeWhat's special
Grande ceiling-to-floor fireplaceQuartz countertopsEat-in kitchenPrivate master bathFlat drivewayExquisite custom tileBrand-new windows
Zillow last checked:
Listing updated:
Listed by:
Janelle Duncan 816-916-6815,
Realty ONE Group Esteem,
Mark Duncan 816-309-1059,
Realty ONE Group Esteem
Bought with:
Cyndi Humphrey, 2020037850
KW KANSAS CITY METRO
Source: Heartland MLS as distributed by MLS GRID,MLS#: 2531921
Facts & features
Interior
Bedrooms & bathrooms
- Bedrooms: 3
- Bathrooms: 3
- Full bathrooms: 2
- 1/2 bathrooms: 1
Primary bedroom
- Features: Ceiling Fan(s), Luxury Vinyl
- Level: Main
Bedroom 1
- Features: Ceiling Fan(s), Luxury Vinyl
- Level: Main
Bedroom 3
- Features: Ceiling Fan(s), Luxury Vinyl
- Level: Main
Primary bathroom
- Features: Ceramic Tiles, Quartz Counter, Shower Only
- Level: Main
Bathroom 1
- Features: Ceramic Tiles, Quartz Counter, Shower Over Tub
- Level: Main
Family room
- Features: Carpet, Luxury Vinyl
- Level: Basement
Half bath
- Features: Ceramic Tiles, Quartz Counter
- Level: Basement
Kitchen
- Features: Luxury Vinyl, Quartz Counter
- Level: Main
Laundry
- Features: Luxury Vinyl
- Level: Basement
Living room
- Features: Luxury Vinyl
- Level: Main
Heating
- Natural Gas
Cooling
- Attic Fan, Electric
Appliances
- Included: Dishwasher, Disposal, Microwave, Built-In Electric Oven, Stainless Steel Appliance(s)
- Laundry: In Basement, In Bathroom
Features
- Ceiling Fan(s)
- Flooring: Carpet, Luxury Vinyl, Tile
- Doors: Storm Door(s)
- Windows: Thermal Windows
- Basement: Finished,Garage Entrance,Interior Entry
- Number of fireplaces: 1
- Fireplace features: Gas Starter, Living Room
Interior area
- Total structure area: 1,730
- Total interior livable area: 1,730 sqft
- Finished area above ground: 1,123
- Finished area below ground: 607
Property
Parking
- Total spaces: 2
- Parking features: Attached, Basement, Garage Door Opener, Garage Faces Front
- Attached garage spaces: 2
Features
- Patio & porch: Patio
- Fencing: Metal
Lot
- Size: 10,154 Square Feet
- Features: City Lot, Corner Lot
Details
- Parcel number: 201012200001006000
Construction
Type & style
- Home type: SingleFamily
- Architectural style: Traditional
- Property subtype: Single Family Residence
Materials
- Frame
- Roof: Composition
Condition
- Year built: 1979
Utilities & green energy
- Sewer: Public Sewer
- Water: Public
Community & HOA
Community
- Security: Smoke Detector(s)
- Subdivision: Wildberry
HOA
- Has HOA: No
Location
- Region: Kansas City
Financial & listing details
- Tax assessed value: $170,037
- Annual tax amount: $2,603
- Date on market: 2/27/2025
- Listing terms: Cash,Conventional,FHA,VA Loan
- Exclusions: Gas Start, Chimney, Keypad
- Ownership: Investor
- Road surface type: Paved
Price history
| Date | Event | Price |
|---|---|---|
| 3/20/2025 | Sold | -- |
Source:  Heartland MLS as distributed by MLS GRID #2531921 Report a problem Heartland MLS as distributed by MLS GRID #2531921 Report a problem | ||
| 3/1/2025 | Contingent | $339,900$196/sqft |
Source: Heartland MLS as distributed by MLS GRID #2531921 Report a problem | ||
| 2/27/2025 | Listed for sale | $339,900$196/sqft |
Source: Heartland MLS as distributed by MLS GRID #2531921 Report a problem | ||
Public tax history
| Year | Property taxes | Tax assessment |
|---|---|---|
| 2025 | $2,905 +11.6% | $32,307 |
| 2024 | $2,603 +0.1% | $32,307 |
| 2023 | $2,599 +10.9% | $32,307 +14.5% |
| 2022 | $2,344 -0.3% | $28,216 |
| 2021 | $2,351 +11.1% | $28,216 +12.7% |
| 2020 | $2,117 | $25,036 -1.3% |
| 2018 | -- | $25,357 |
| 2017 | $2,100 +30.3% | $25,357 +31.1% |
| 2016 | $1,611 -0.3% | $19,336 |
| 2015 | $1,616 +0.5% | $19,336 |
| 2013 | $1,608 | $19,336 |
| 2012 | -- | $19,336 |
| 2011 | -- | $19,336 |
| 2010 | -- | $19,336 |
| 2009 | -- | $19,336 |
Find assessor info on the county website
Neighborhood: Prairie Point
Nearby homes
- $274,7003 bd2 ba1.1k sqft7904 NW 85th Ter, Kansas City, MO 64153Off Market
- $297,4003 bd2 ba1.2k sqft8520 N Pomona Ave, Kansas City, MO 64153Off Market
- $276,3003 bd2 ba1.1k sqft8512 N Pomona Ave, Kansas City, MO 64153Off Market
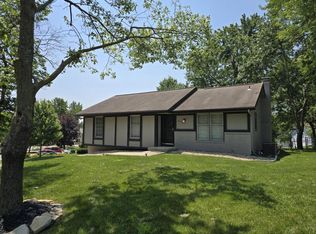
- $330,9003 bd2 ba1.7k sqft8515 N Pomona Ave, Kansas City, MO 64153Off Market
- $--3 bd3 ba2.1k sqft8515 NW Pomona Ave, Kansas City, MO 64153Sold
- $--4 bd2 ba1.4k sqft7901 NW 85th Ter, Kansas City, MO 64153Sold
- $279,2003 bd2 ba1.2k sqft8519 N Pomona Ave, Kansas City, MO 64153Off Market
- $--4 bd4 ba2.2k sqft7905 NW 85th Ter, Kansas City, MO 64153Sold
Nearby schools
GreatSchools rating
- 4/10Alfred L. Renner Elementary SchoolGrades: K-5Distance: 0.5 mi
- 5/10Congress Middle SchoolGrades: 6-8Distance: 0.4 mi
- 9/10Park Hill High SchoolGrades: 9-12Distance: 0.3 mi
Schools provided by the listing agent
- Elementary: Renner
- Middle: Congress
- High: Park Hill
Source: Heartland MLS as distributed by MLS GRID. This data may not be complete. We recommend contacting the local school district to confirm school assignments for this home.
Get a cash offer in 3 minutes
Find out how much your home could sell for in as little as 3 minutes with a no-obligation cash offer.
Estimated market value
$364,000
Get a cash offer in 3 minutes
Find out how much your home could sell for in as little as 3 minutes with a no-obligation cash offer.
Estimated market value
$364,000
- Missouri
- Platte County
- Kansas City
- 64153
- Prairie Point
- 7900 NW 85th Ter
Nearby cities
Nearby neighborhoods
Nearby zip codes
Other Kansas City Topics
