Tucked away on a quiet cul-de-sac, this beautifully updated rambler offers the perfect blend of space, style, and convenience. Set on a generously sized, fully fenced yard, the property features a long private driveway, an attached carport, and a detached oversized two-car garage—ideal for car enthusiasts, hobbyists, or additional storage. Inside, the main level showcases durable and stylish LVP flooring throughout the cozy living space, complemented by abundant natural light from replacement windows. The heart of the home is the stunning, fully renovated kitchen, boasting extensive cabinetry, expansive counter space, and a seamless flow into the dining area—perfect for everyday living and entertaining alike. The main level includes three spacious bedrooms, a beautifully updated hall bath with a tub, and an ensuite with a half bath for added privacy and comfort. A convenient side entrance from the carport leads to either the kitchen to the stairs down to fully renovated lower level, offering exceptional versatility. Here you’ll find tall ceiling height, new LVP flooring throughout, a legal bedroom with the potential to create a second, a large recreation area, and a dedicated laundry space with newer full-size machines. Major systems have been thoughtfully updated, including a hot water heater (2022) and a Carrier HVAC system (2018), along with ample storage throughout. The house has all new plumbing, a professionally water proofed basement and new architectural grade shingle roof installed to current codes with all new plywood underneath. This stunning home is ideally located near shopping, dining, Metro, and Amtrak, making it a commuter’s dream.
Sold for $480,000
Zestimate®
$480,000
7900 Oland Ct, Hyattsville, MD 20784
4beds
2,400sqft
Single Family Residence
Built in 1961
10,365 Square Feet Lot
$480,000 Zestimate®
$200/sqft
$3,210 Estimated rent
Home value
$480,000
$432,000 - $533,000
$3,210/mo
Zestimate® history
Owner options
List your home for rent
$3,210/mo
Rent Zestimate®
Find your next renter with Zillow Rental Manager. Plus, with online applications, you can quickly screen prospective tenants – for free.
$3,210/mo
Rent Zestimate®
Refinance and save
$3,097/mo
Est. payment
Refinancing to a lower rate could help reduce your monthly payments and save thousands over the life of the loan.
$3,097/mo
Est. payment
Explore your selling options
Work with a Zillow partner agent
Leverage their expertise and Zillow's premium Showcase listings to get your home seen by more buyers.
Get startedList with your own agent
Get your home in front of millions of buyers by listing it on Zillow.
Learn how to do itSell it yourself
Take full control of how buyers see your home on Zillow by listing For Sale by Owner (FSBO).
List your homeWhat's special
Professionally waterproofed basementStunning fully renovated kitchenAttached carportTall ceiling heightDetached oversized two-car garageLong private drivewayExpansive counter space
Zillow last checked:
Listing updated:
Listed by:
Silvana Dias 202-258-8256,
RLAH @properties
Bought with:
Ana Bejarano
Long & Foster Real Estate, Inc.
Source: Bright MLS,MLS#: MDPG2200304
Facts & features
Interior
Bedrooms & bathrooms
- Bedrooms: 4
- Bathrooms: 3
- Full bathrooms: 2
- 1/2 bathrooms: 1
- Main level bathrooms: 2
- Main level bedrooms: 3
Basement
- Area: 2400
Heating
- Forced Air, Natural Gas
Cooling
- Central Air, Electric
Appliances
- Included: Gas Water Heater
- Laundry: In Basement
Features
- Flooring: Luxury Vinyl, Hardwood, Ceramic Tile
- Windows: Vinyl Clad
- Basement: Connecting Stairway,Drain,Full,Finished,Improved,Interior Entry,Side Entrance,Windows
- Has fireplace: No
Interior area
- Total structure area: 3,600
- Total interior livable area: 2,400 sqft
- Finished area above ground: 1,200
- Finished area below ground: 1,200
Property
Parking
- Total spaces: 6
- Parking features: Garage Faces Front, Detached, Attached Carport, Driveway
- Garage spaces: 2
- Carport spaces: 1
- Covered spaces: 3
- Uncovered spaces: 3
Accessibility
- Accessibility features: None
Features
- Levels: Two
- Stories: 2
- Pool features: None
Lot
- Size: 10,365 Square Feet
Details
- Additional structures: Above Grade, Below Grade
- Parcel number: 17202271096
- Zoning: RSF65
- Special conditions: Standard
Construction
Type & style
- Home type: SingleFamily
- Architectural style: Ranch/Rambler
- Property subtype: Single Family Residence
Materials
- Brick
- Foundation: Block
- Roof: Architectural Shingle
Condition
- New construction: No
- Year built: 1961
Utilities & green energy
- Sewer: Public Sewer
- Water: Public
Community & HOA
Community
- Subdivision: New Carrollton
HOA
- Has HOA: No
Location
- Region: Hyattsville
- Municipality: New Carrollton
Financial & listing details
- Price per square foot: $200/sqft
- Tax assessed value: $389,100
- Annual tax amount: $7,146
- Date on market: 5/7/2026
- Listing agreement: Exclusive Right To Sell
- Ownership: Fee Simple
Price history
| Date | Event | Price |
|---|---|---|
| 6/15/2026 | Sold | $480,000-1%$200/sqft |
Source:  Bright MLS #MDPG2200304 Report a problem Bright MLS #MDPG2200304 Report a problem | ||
| 5/12/2026 | Contingent | $485,000$202/sqft |
Source: Bright MLS #MDPG2200304 Report a problem | ||
| 5/7/2026 | Listed for sale | $485,000$202/sqft |
Source: Bright MLS #MDPG2200304 Report a problem | ||
Public tax history
| Year | Property taxes | Tax assessment |
|---|---|---|
| 2025 | $6,906 +24% | $373,167 +4.5% |
| 2024 | $5,570 +3.3% | $357,233 +4.7% |
| 2023 | $5,390 -0.9% | $341,300 |
| 2022 | $5,442 +5.3% | $341,300 +6.6% |
| 2021 | $5,166 +1.6% | $320,233 +3.4% |
| 2020 | $5,083 +36.7% | $309,700 +23.8% |
| 2019 | $3,717 | $250,167 |
| 2018 | -- | $250,167 +13.5% |
| 2017 | $3,275 -26.6% | $220,400 +6.3% |
| 2016 | $4,462 | $207,367 +6.7% |
| 2015 | $4,462 | $194,333 +7.2% |
| 2014 | $4,462 | $181,300 |
| 2013 | -- | $181,300 |
| 2012 | -- | $181,300 -42.9% |
| 2011 | -- | $317,370 +3% |
| 2010 | -- | $308,082 +3.1% |
| 2009 | -- | $298,796 +3.2% |
| 2008 | -- | $289,510 +16.6% |
| 2007 | -- | $248,386 +19.8% |
| 2006 | -- | $207,263 +24.8% |
| 2005 | -- | $166,140 +5.8% |
| 2004 | -- | $157,026 |
| 2003 | -- | $157,026 +13.1% |
| 2002 | -- | $138,800 +0.3% |
| 2001 | -- | $138,326 |
Find assessor info on the county website
Neighborhood: 20784
Nearby homes
- $383,700-- bd1 ba1.2k sqft7901 Oland Ct, Hyattsville, MD 20784Off Market
- $380,0003 bd3 ba1.2k sqft7902 Oland Ct, Hyattsville, MD 20784Sold
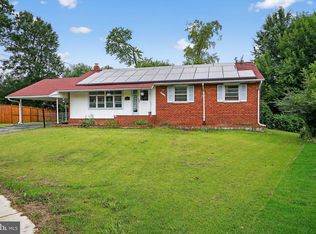
- $435,900-- bd2 ba1.5k sqft7904 Oland Ct, Hyattsville, MD 20784Off Market
- $439,300-- bd2 ba2k sqft5805 Runford Dr, Hyattsville, MD 20784Off Market
- $459,800-- bd2 ba2.2k sqft7903 Oland Ct, Hyattsville, MD 20784Off Market
- $414,6003 bd3 ba1.2k sqft5809 Runford Dr, Hyattsville, MD 20784Off Market
- $488,0005 bd3 ba1.5k sqft5807 Runford Dr, Hyattsville, MD 20784Sold
- $407,900-- bd2 ba1.8k sqft7905 Oland Ct, Hyattsville, MD 20784Off Market
Nearby schools
GreatSchools rating
- 1/10Carrollton Elementary SchoolGrades: PK-5Distance: 0.5 mi
- 1/10Charles Carroll Middle SchoolGrades: 6-8Distance: 0.5 mi
- 2/10Parkdale High SchoolGrades: 9-12Distance: 1.6 mi
Schools provided by the listing agent
- District: Prince George's County Public Schools
Source: Bright MLS. This data may not be complete. We recommend contacting the local school district to confirm school assignments for this home.
Get a cash offer in 3 minutes
Find out how much your home could sell for in as little as 3 minutes with a no-obligation cash offer.
Estimated market value
$480,000
Get a cash offer in 3 minutes
Find out how much your home could sell for in as little as 3 minutes with a no-obligation cash offer.
Estimated market value
$480,000
- Maryland
- Prince Georges County
- New Carrollton
- 20784
- 7900 Oland Ct
Nearby cities
Nearby zip codes
Other New Carrollton Topics
