Bathed in natural light and thoughtfully proportioned, this exquisite two-bedroom, two-bath residence offers a refined blend of comfort, space, and timeless appeal. The generously scaled primary suite is a true retreat, featuring an expansive layout and a walk-in closet designed to accommodate a well-curated wardrobe. Both bathrooms are finished in classic ceramic tile, offering a clean, elegant aesthetic that complements the home’s overall sophistication. The master suite bathroom has been renovated. At the heart of the residence, rich hardwood floors anchor the living and dining rooms, creating a warm and inviting flow ideal for both everyday living and entertaining. The separate kitchen is thoughtfully designed, complete with a charming kitchenette table—perfect for morning coffee, intimate meals, or casual conversation. The 2nd bedroom had been turned into a den with office desk inserted into the closet for the owners use. Abundant hall closet space adds to the home’s exceptional functionality, ensuring storage is never an afterthought. With its spacious rooms, graceful layout, and enduring finishes, this condominium presents a rare opportunity to enjoy understated luxury in a beautifully balanced home.
Sold for $164,000
$164,000
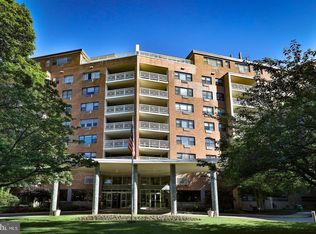
7900 Old York Rd APT 304B, Elkins Park, PA 19027
2beds
1,308sqft
Condominium
Built in 1957
-- sqft lot
$164,600 Zestimate®
$125/sqft
$2,211 Estimated rent
Home value
$164,600
$155,000 - $174,000
$2,211/mo
Zestimate® history
Owner options
List your home for rent
$2,211/mo
Rent Zestimate®
Find your next renter with Zillow Rental Manager. Plus, with online applications, you can quickly screen prospective tenants – for free.
$2,211/mo
Rent Zestimate®
Refinance and save
$1,107/mo
Est. payment
Refinancing to a lower rate could help reduce your monthly payments and save thousands over the life of the loan.
$1,107/mo
Est. payment
Explore your selling options
Work with a Zillow partner agent
Leverage their expertise and Zillow's premium Showcase listings to get your home seen by more buyers.
Get startedList with your own agent
Get your home in front of millions of buyers by listing it on Zillow.
Learn how to do itSell it yourself
Take full control of how buyers see your home on Zillow by listing For Sale by Owner (FSBO).
List your homeWhat's special
Charming kitchenette tableBathed in natural lightGenerously scaled primary suiteEnduring finishesExpansive layoutGraceful layoutSpacious rooms
Zillow last checked:
Listing updated:
Listed by:
Inayah Hart 267-331-0071,
Compass RE
Bought with:
Patrick Costello, RS-191190-L
RE/MAX Realty Services-Bensalem
Source: Bright MLS,MLS#: PAMC2164308
Facts & features
Interior
Bedrooms & bathrooms
- Bedrooms: 2
- Bathrooms: 2
- Full bathrooms: 2
- Main level bathrooms: 2
- Main level bedrooms: 2
Primary bedroom
- Level: Main
- Area: 204 Square Feet
- Dimensions: 12 X 17
Primary bedroom
- Level: Unspecified
Bedroom 1
- Level: Main
- Area: 187 Square Feet
- Dimensions: 11 X 17
Dining room
- Level: Main
- Area: 132 Square Feet
- Dimensions: 11 X 12
Kitchen
- Features: Kitchen - Gas Cooking
- Level: Main
- Area: 60 Square Feet
- Dimensions: 6 X 10
Living room
- Level: Main
- Area: 294 Square Feet
- Dimensions: 14 X 21
Heating
- Hot Water, Natural Gas
Cooling
- Wall Unit(s), Electric
Appliances
- Included: Dishwasher, Refrigerator, Gas Water Heater
- Laundry: Shared
Features
- Elevator
- Flooring: Ceramic Tile, Hardwood
- Has basement: No
- Has fireplace: No
Interior area
- Total structure area: 1,308
- Total interior livable area: 1,308 sqft
- Finished area above ground: 1,308
Property
Parking
- Parking features: None
Accessibility
- Accessibility features: None
Features
- Levels: One
- Stories: 1
- Exterior features: Sidewalks, Street Lights, Tennis Court(s)
- Pool features: Community
Details
- Additional structures: Above Grade
- Parcel number: 310030006419
- Zoning: M3
- Special conditions: Standard
Construction
Type & style
- Home type: Condo
- Architectural style: Traditional
- Property subtype: Condominium
- Attached to another structure: Yes
Materials
- Brick
Condition
- New construction: No
- Year built: 1957
Utilities & green energy
- Sewer: Public Sewer
- Water: Public
- Utilities for property: Cable Connected
Community & neighborhood
Location
- Region: Elkins Park
- Subdivision: Elkins Park House
- Municipality: CHELTENHAM TWP
HOA & financial
HOA
- Has HOA: No
- Amenities included: Pool, Tennis Court(s), Clubhouse
- Services included: Pool(s), Common Area Maintenance, Maintenance Structure, Maintenance Grounds, Snow Removal, Trash, Heat, Parking Fee, Insurance, Health Club, Management, Alarm System, Water, Sewer
- Association name: Elkins Park House
Other fees
- Condo and coop fee: $845 monthly
Other
Other facts
- Listing agreement: Exclusive Right To Sell
- Listing terms: Cash
- Ownership: Condominium
Price history
| Date | Event | Price |
|---|---|---|
| 5/22/2026 | Sold | $164,000$125/sqft |
Source:  Bright MLS #PAMC2164308 Report a problem Bright MLS #PAMC2164308 Report a problem | ||
| 5/15/2026 | Pending sale | $164,000$125/sqft |
Source: Bright MLS #PAMC2164308 Report a problem | ||
| 4/1/2026 | Contingent | $164,000$125/sqft |
Source: Bright MLS #PAMC2164308 Report a problem | ||
| 3/26/2026 | Price change | $164,000-6.3%$125/sqft |
Source: Bright MLS #PAMC2164308 Report a problem | ||
| 1/12/2026 | Listed for sale | $175,000$134/sqft |
Source: Bright MLS #PAMC2164308 Report a problem | ||
| 7/19/2007 | Sold | $175,000+155.5%$134/sqft |
Source: Public Record Report a problem | ||
| 9/8/1998 | Sold | $68,500$52/sqft |
Source: Public Record Report a problem | ||
Public tax history
| Year | Property taxes | Tax assessment |
|---|---|---|
| 2025 | $4,434 +2.7% | $65,200 |
| 2024 | $4,318 | $65,200 |
| 2023 | $4,318 +2% | $65,200 |
| 2022 | $4,232 +2.8% | $65,200 |
| 2021 | $4,116 +2.3% | $65,200 |
| 2020 | $4,023 +2.7% | $65,200 |
| 2019 | $3,917 +3.2% | $65,200 |
| 2018 | $3,796 +2.2% | $65,200 |
| 2017 | $3,715 +2% | $65,200 |
| 2016 | $3,642 +2.8% | $65,200 |
| 2015 | $3,542 +3.3% | $65,200 |
| 2014 | $3,430 +1.4% | $65,200 |
| 2013 | $3,384 | $65,200 |
| 2012 | $3,384 +0.9% | $65,200 |
| 2011 | $3,354 +5.1% | $65,200 |
| 2010 | $3,191 +4.2% | $65,200 |
| 2009 | $3,062 +4.4% | $65,200 |
| 2008 | $2,932 +6.7% | -- |
| 2007 | $2,748 +6.7% | -- |
| 2006 | $2,576 +5.8% | -- |
| 2005 | $2,435 +4.1% | -- |
| 2004 | $2,340 +4.9% | -- |
| 2003 | $2,230 +8.9% | -- |
| 2002 | $2,048 +7.2% | -- |
| 2000 | $1,911 +8% | -- |
| 1999 | $1,770 | -- |
Find assessor info on the county website
Neighborhood: 19027



Nearby schools
GreatSchools rating
- 8/10Wyncote El SchoolGrades: K-4Distance: 1.6 mi
- 7/10Cedarbrook Middle SchoolGrades: 7-8Distance: 1.5 mi
- 4/10Cheltenham High SchoolGrades: 9-12Distance: 1.7 mi
Schools provided by the listing agent
- District: Cheltenham
Source: Bright MLS. This data may not be complete. We recommend contacting the local school district to confirm school assignments for this home.
Get a cash offer in 3 minutes
Find out how much your home could sell for in as little as 3 minutes with a no-obligation cash offer.
Estimated market value
$164,600
Get a cash offer in 3 minutes
Find out how much your home could sell for in as little as 3 minutes with a no-obligation cash offer.
Estimated market value
$164,600
- Pennsylvania
- Montgomery County
- Elkins Park
- 19027
- 7900 Old York Rd Apartment 304B
Nearby cities
Nearby neighborhoods
Nearby zip codes
Other Elkins Park Topics
