Skip main navigation
Active
  • Price cut: $4.9K (5/12)
    $265,000

    7900 Park Place Dr S, Mobile, AL 36608

    3beds
    2,079sqft
    : 
    Loading
    Get pre-qualified
    Single Family Residence, Residential
    Built in 2007
    -- sqft lot
    $-- Zestimate®
    $127/sqft
    $21/mo HOA

    What's special

    Stylish open shelvingEye-catching backsplashUpdated stainless steel appliances
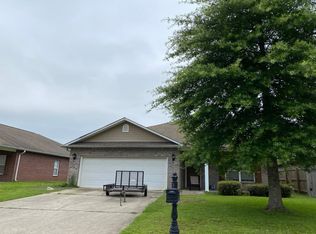
    MOTIVATED SELLER!!!!!! Welcome to 7900 Park Place Drive South—an exceptional 3-bedroom, 2-bath home in the desirable Park Place community of West Mobile. Built in 2007 and offering approximately 2,079 square feet, this beautifully maintained residence blends timeless charm with thoughtful modern updates in a location convenient to the Coast Guard Base, area hospitals, shopping, dining, and everyday essentials. Inside, you’ll love the gleaming hardwood floors installed throughout the main living areas, complemented by ceramic tile in key spaces and plush carpet in the guest bedrooms for added comfort. The spacious layout is ideal for both daily living and entertaining, featuring a welcoming den with an elegant tray ceiling that adds height and sophistication. The chef-ready kitchen is a true standout with rich oak cabinetry, stylish open shelving, updated stainless steel appliances, eye-catching backsplash, and abundant workspace. The private primary suite offers a relaxing retreat. Major upgrades include a 2022 HVAC system with a Reme Halo air purification system for improved comfort and air quality. Step outside to your own backyard oasis featuring a screened porch with ceramic tile flooring, an extended concrete patio perfect for grilling or entertaining, and a fenced, low-maintenance yard with space for gardening, pets, or play. Park Place is known for its convenient access to Hillcrest, Schillinger, and Old Shell Road, making commutes and errands a breeze. This move-in ready home offers the perfect combination of style, function, and location—schedule your private showing today and see why 7900 Park Place Drive South stands out from the rest! Buyer to verify all information during due diligence.
    73 days
    |
    514
    |
    34
    |

    Zillow last checked:

    Listing updated:

    Listed by:

    Meagan England 251-225-5017,

    Wellhouse Real Estate Eastern

    Source: GCMLS,MLS#: 7763438MLS Logo

    Loading...

      Facts & features

      Interior

      Bedrooms & bathrooms
      • Bedrooms: 3
      • Bathrooms: 2
      • Full bathrooms: 2
      Heating
      • Electric
      Cooling
      • Has cooling: Yes
      Appliances
      • Included: Dishwasher, Gas Range, Microwave, Refrigerator
      • Laundry: Laundry Room
      Features
      • Other
      • Flooring: Ceramic Tile, Hardwood
      • Basement: None
      • Has fireplace: No
      • Fireplace features: None
      Interior area
      • Total structure area: 2,079
      • Total interior livable area: 2,079 sqft

      Property

      Parking
      • Total spaces: 2
      • Parking features: Garage
      • Garage spaces: 2
      Accessibility
      • Accessibility features: None
      Features
      • Levels: One
      • Patio & porch: Covered, Patio
      • Exterior features: Other, Private Yard
      • Pool features: None
      • Spa features: None
      • Fencing: Wood
      • Has view: Yes
      • View description: Other
      • Waterfront features: None
      Lot
      • Features: Other
      Details
      • Additional structures: None
      • Parcel number: 2706130000040038

      Construction

      Type & style
      • Home type: SingleFamily
      • Property subtype: Single Family Residence, Residential
      Materials
      • Brick
      • Foundation: Slab
      • Roof: Composition
      Condition
      • Year built: 2007

      Utilities & green energy

      • Electric: Other
      • Sewer: Public Sewer
      • Water: Public
      • Utilities for property: Other
      Green energy
      • Energy efficient items: None

      Community & HOA

      Community
      • Features: Other
      • Subdivision: Park Place
      HOA
      • Has HOA: Yes
      • HOA fee: $250 annually
      Location
      • Region: Mobile

      Financial & listing details

      • Price per square foot: $127/sqft
      • Tax assessed value: $224,000
      • Annual tax amount: $1,236
      • Date on market: 5/1/2026
      • Road surface type: Paved

        Estimated market value

        Not available

        Estimated sales range

        Not available

        Not available

        Price history

        DateEventPrice
        5/12/2026Price change$265,000-1.8%$127/sqft
        Source: GCMLS #7763438 Report a problem
        5/1/2026Listed for sale$269,897$130/sqft
        Source: Baldwin Realtors #395984 Report a problem
        4/30/2026Listing removed$269,897$130/sqft
        Source: BHHS broker feed #7738220 Report a problem
        3/19/2026Listed for sale$269,897+58.9%$130/sqft
        Source: GCMLS #7738220 Report a problem
        5/5/2020Sold$169,900$82/sqft
        Source: Public Record Report a problem
        2/23/2020Price change$169,900-3.2%$82/sqft
        Source: Re/Max Select #631337 Report a problem
        8/23/2019Listed for sale$175,500-11.8%$84/sqft
        Source: Re/Max Select #631337 Report a problem
        7/24/2019Listing removed$1,275$1/sqft
        Source: AHI Properties Report a problem
        5/29/2019Listed for rent$1,275+2%$1/sqft
        Source: AHI Properties Report a problem
        9/6/2018Listing removed$1,250$1/sqft
        Source: AHI Properties Report a problem
        7/23/2018Listed for rent$1,250+8.7%$1/sqft
        Source: AHI Properties Report a problem
        5/20/2017Listing removed$1,150$1/sqft
        Source: AHI Properties Report a problem
        5/8/2017Listed for rent$1,150+4.5%$1/sqft
        Source: AHI Properties Report a problem
        1/8/2015Listing removed$1,100$1/sqft
        Source: Zillow Rental Network Report a problem
        11/20/2014Listed for rent$1,100+0.5%$1/sqft
        Source: AHI Properties Report a problem
        3/16/2013Listing removed$1,095$1/sqft
        Source: AHI Properties Report a problem
        3/1/2013Price change$1,095+119%$1/sqft
        Source: AHI Properties Report a problem
        2/27/2013Listed for rent$500-54.3%
        Source: Crystal Homes Report a problem
        1/23/2013Listing removed$1,095$1/sqft
        Source: HotPads for Rent Report a problem
        1/22/2013Listed for rent$1,095$1/sqft
        Source: Hotpads for Rent Report a problem
        11/5/2007Sold$199,091$96/sqft
        Source: Public Record Report a problem

        Public tax history

        YearProperty taxesTax assessment
        2025$1,236 +3.8%$22,400 +3.7%
        2024$1,190 +30.2%$21,600 +28.9%
        2023$914 -1%$16,760 -0.9%
        2022$923 +10.7%$16,920 +10.2%
        2021$835 -56.3%$15,360 -48.9%
        2020$1,909 -0.7%$30,060 -0.7%
        2019$1,923 -0.5%$30,280 -1%
        2018$1,933 +5.3%$30,580 -5.9%
        2017$1,836 $32,500 -14.7%
        2016$1,836 +1.6%$38,120 +9.1%
        2013$1,807 $34,940
        Find assessor info on the county website

        Monthly payment

        Est. payment

        Payment breakdown

        Explore the cost of this home by adjusting the details. Changes won't be saved.
        All calculations are estimates and provided by Zillow, Inc. for informational purposes only. Actual amounts may vary.
        HOA fees may include property taxes on listings classified as Co-Ops. Contact the listing agent and/or owner for fee details.
        Mortgage interest rates are dependent on a number of factors, including credit score, down payment, and repayment length. Interest rate data provided by Zillow Group Marketplace, Inc. as of 1/1/1970 from various mortgage lenders with which we have lead or other similar arrangements; the Estimated Payment is an average of those rates.
        See how much you could borrow to make a competitive offer.

        Climate risks

        Neighborhood: Bates

        Getting around

        35 / 100
        Car-Dependent
        38 / 100
        Somewhat Bikeable

        Nearby schools

        GreatSchools rating
        Schools provided by the listing agent
        • Elementary: Elsie Collier
        • Middle: Bernice J Causey
        • High: Baker

        Source: GCMLS. This data may not be complete. We recommend contacting the local school district to confirm school assignments for this home.

        A local agent can set up tours, give advice and negotiate with sellers.

        Browse local experts

        Similar homes