Like-new luxury with zero-entry convenience. This 2023 all-electric 4 bed, 3 bath townhome lives like a custom home. The main level offers true single-level living with an open concept great room with fireplace, designer kitchen with modern appliances and walk in pantry, private primary suite, second bedroom ideal for office or guests, plus main-floor laundry. Downstairs, the fully finished lower level is built for entertaining with a large family room with second fireplace, full wet bar with fridge and dishwasher and included pool table, plus two additional spacious bedrooms and full bath. Step outside to a meticulously landscaped private oasis featuring a custom pergola, perfect for outdoor dining and relaxing. Move in ready and better than new.
For sale
$529,000
7900 Ponce Dr, Lincoln, NE 68516
4beds
1,713sqft
Townhouse
Built in 2023
0.26 Acres Lot
$525,800 Zestimate®
$309/sqft
$4/mo HOA
What's special
True single-level livingIncluded pool tableMain-floor laundryZero-entry convenienceTwo additional spacious bedroomsMeticulously landscaped private oasisPrivate primary suite
- 17 hours |
- 125 |
- 1 |
Zillow last checked:
Listing updated:
Listed by:
Shandi Hartwig 402-470-1753,
BHHS Ambassador Real Estate
Source: GPRMLS,MLS#: 22620805
Facts & features
Interior
Bedrooms & bathrooms
- Bedrooms: 4
- Bathrooms: 3
- Full bathrooms: 3
- Main level bathrooms: 2
Primary bedroom
- Level: Main
Bedroom 2
- Level: Main
Bedroom 3
- Level: Basement
Bedroom 4
- Level: Basement
Basement
- Area: 1405
Heating
- Electric, Forced Air
Cooling
- Central Air
Features
- Basement: Finished
- Number of fireplaces: 2
Interior area
- Total structure area: 1,713
- Total interior livable area: 1,713 sqft
- Finished area above ground: 1,713
- Finished area below ground: 0
Video & virtual tour
Property
Parking
- Total spaces: 2
- Parking features: Garage - Attached
- Attached garage spaces: 2
Features
- Patio & porch: Porch, Covered Deck
- Exterior features: Sprinkler System, Zero Step Entry
- Fencing: None
Lot
- Size: 0.26 Acres
- Dimensions: 103 x 90 x 119 x 114
- Features: Over 1/4 up to 1/2 Acre
Details
- Parcel number: 1627434001000
Construction
Type & style
- Home type: Townhouse
- Architectural style: Ranch
- Property subtype: Townhouse
- Attached to another structure: Yes
Materials
- Foundation: Concrete Perimeter
Condition
- Not New and NOT a Model
- New construction: No
- Year built: 2023
Utilities & green energy
- Sewer: Public Sewer
- Water: Public
Community & HOA
Community
- Subdivision: The Woodlands
HOA
- Has HOA: Yes
- HOA fee: $45 annually
- HOA name: The Woodlands of Yankee Hill
Location
- Region: Lincoln
Financial & listing details
- Price per square foot: $309/sqft
- Tax assessed value: $468,700
- Annual tax amount: $6,022
- Date on market: 7/22/2026
- Listing terms: VA Loan,FHA,Conventional,Cash
- Ownership: Fee Simple
Estimated market value
$525,800
$500,000 - $552,000
$3,269/mo
Price history
| Date | Event | Price |
|---|---|---|
| 7/22/2026 | Listed for sale | $529,000$309/sqft |
Source:  GPRMLS #22620805 Report a problem GPRMLS #22620805 Report a problem | ||
| 7/15/2026 | Listing removed | $529,000$309/sqft |
Source: BHHS broker feed #22610466 Report a problem | ||
| 6/3/2026 | Price change | $529,000-3.6%$309/sqft |
Source: GPRMLS #22610466 Report a problem | ||
| 4/17/2026 | Listed for sale | $549,000-3.7%$320/sqft |
Source: GPRMLS #22610466 Report a problem | ||
| 4/17/2026 | Listing removed | $570,000$333/sqft |
Source: GPRMLS #22606881 Report a problem | ||
| 3/16/2026 | Listed for sale | $570,000+12.9%$333/sqft |
Source: GPRMLS #22606881 Report a problem | ||
| 6/28/2024 | Sold | $504,950-1%$295/sqft |
Source: GPRMLS #22409485 Report a problem | ||
| 6/10/2024 | Pending sale | $509,950$298/sqft |
Source: GPRMLS #22409485 Report a problem | ||
| 4/19/2024 | Listed for sale | $509,950$298/sqft |
Source: GPRMLS #22409485 Report a problem | ||
Public tax history
| Year | Property taxes | Tax assessment |
|---|---|---|
| 2025 | $6,023 +79.2% | $468,700 +116.8% |
| 2024 | $3,362 +167.4% | $216,200 +188.3% |
| 2023 | $1,257 | $75,000 |
Find assessor info on the county website
Monthly payment
Est. payment
Payment breakdown
Explore the cost of this home by adjusting the details. Changes won't be saved.Climate risks
Neighborhood: 68516
Nearby schools
GreatSchools rating
- 8/10Wysong ElementaryGrades: PK-5Distance: 1.7 mi
- 8/10Moore Middle SchoolGrades: 6-8Distance: 0.7 mi
- NAStanding Bear High SchoolGrades: 9-12Distance: 1.1 mi
Schools provided by the listing agent
- Elementary: Wysong
- Middle: Moore
- High: Standing Bear
- District: Lincoln Public Schools
Source: GPRMLS. This data may not be complete. We recommend contacting the local school district to confirm school assignments for this home.
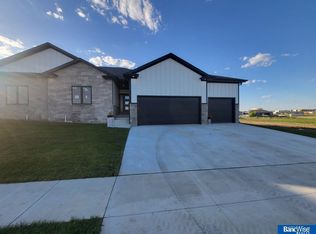
- $509,9504 bd3 ba3.1k sqft7910 Ponce Dr, Lincoln, NE 68516Sold
- $85,000-- bd-- ba-- sqft9320 Dalton Dr, Lincoln, NE 68516Off Market
- $555,8304 bd3 ba2.9k sqft7918 Ponce Dr, Lincoln, NE 68516Sold

- $97,500-- bd-- ba-- sqft9400 Dalton Dr, Lincoln, NE 68516Off Market
- $85,000-- bd-- ba-- sqft9403 Breashears St, Lincoln, NE 68516Off Market
- $399,9504 bd3 ba2.3k sqft7710 Ponce Dr, Lincoln, NE 68516Sold
- $483,4004 bd3 ba-- sqft9310 Dalton Dr, Lincoln, NE 68516Off Market
- $519,0005 bd3 ba2.5k sqft7739 Aero Cir, Lincoln, NE 68516Sold
A local agent can set up tours, give advice and negotiate with sellers.
A local lender can help you make sure your offer is ready when you are.
Similar homes
- $499,9004 bd3 ba2.5k sqft7514 Augustine Ave, Lincoln, NE 68516For Sale
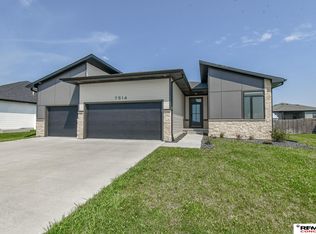
 MLS ID #22620813, Reina Day, REMAX Concepts. GPRMLS
 - $444,9004 bd3 ba2.2k sqft3723 Broadbear Rd, Lincoln, NE 68516For Sale
 MLS ID #22620586, Larry Wakefield, Wakefield Management Services. GPRMLS
 - from $525,4415 bd3 ba1.5k sqftCalifornia Plan, Grandview Estates, Lincoln, NE 68516New Construction
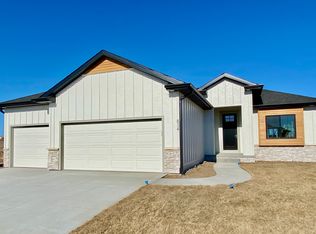 Buhr Homes
 - from $525,4415 bd3 ba1.5k sqftCalifornia Plan, The Woodlands at Yankee Hill, Lincoln, NE 68516New ConstructionBuhr Homes
- $487,4003 bd2 ba1.6k sqft7641 Kallum Dr, Lincoln, NE 68516For SaleMLS ID #22619247, Rob Predmore, Nebraska Realty. GPRMLS
- $407,5004 bd3 ba2.4k sqft9515 Friedman St, Lincoln, NE 68516For SaleMLS ID #22616461, Lauren Lineweber, Pinnacle Realty Group. GPRMLS
- $499,9004 bd3 ba2.5k sqft6205 Thompson Creek Blvd, Lincoln, NE 68516For SaleMLS ID #22618886, Josh Popp, REMAX Concepts. GPRMLS
- $434,9004 bd3 ba2.3k sqft7808 Nicole Ln, Lincoln, NE 68516For SaleMLS ID #22618708, Grant Greder, Good Life Homes. GPRMLS
- from $537,7484 bd3 ba1.5k sqftSedona Plan, The Woodlands at Yankee Hill, Lincoln, NE 68516New ConstructionBuhr Homes
- $338,0003 bd3 ba2k sqft3912 Pablo Ln, Lincoln, NE 68516For SaleMLS ID #22620788, Corrina Bartels, SimpliCity Real Estate. GPRMLS
- from $537,7484 bd3 ba1.5k sqftSedona Plan, Grandview Estates, Lincoln, NE 68516New ConstructionBuhr Homes
- from $497,1414 bd3 ba1.5k sqftHudson Plan, The Woodlands at Yankee Hill, Lincoln, NE 68516New ConstructionBuhr Homes
- from $446,5003 bd2 ba1.5k sqftAva Nicole - No basement finish Plan, Grandview Estates, Lincoln, NE 68516New ConstructionSchneider Custom Homes
- from $497,1414 bd3 ba1.5k sqftHudson Plan, Grandview Estates, Lincoln, NE 68516New ConstructionBuhr Homes
- $499,5003 bd2 ba1.5k sqft10500 75th St, Lincoln, NE 68516New ConstructionMLS ID #22618114, Brandon Fowler, Nebraska Realty. GPRMLS
- $449,9004 bd3 ba2.5k sqft4901 Spire St, Lincoln, NE 68516For SaleMLS ID #22616132, Ryan Pierce, SimpliCity Real Estate. GPRMLS
- $550,0004 bd3 ba2.2k sqft9023 Red Sky Ln, Lincoln, NE 68526For SaleMLS ID #22615895, Heidi Wubbels, Nebraska Realty. GPRMLS
- from $494,9005 bd3 ba1.5k sqftJoslyn Plan, Grandview Estates, Lincoln, NE 68516New ConstructionSchneider Custom Homes
- $415,0004 bd3 ba1.9k sqft4723 Kirkwood Dr, Lincoln, NE 68516For SaleMLS ID #22619239, Susan Buettner, Black Tie Realty. GPRMLS
- from $487,9005 bd3 ba1.5k sqftAva Nicole Plan, Grandview Estates, Lincoln, NE 68516New ConstructionSchneider Custom Homes
