Skip main navigation
Pending
  • Price cut: $12K (4/22)
    $399,900

    7900 Redwood Hwy, Wilderville, OR 97543

    3beds
    2baths
    1,242sqft
    : 
    Loading
    Get pre-qualified
    Single Family Residence
    Built in 1979
    5 Acres Lot
    $-- Zestimate®
    $322/sqft
    $-- HOA

    What's special

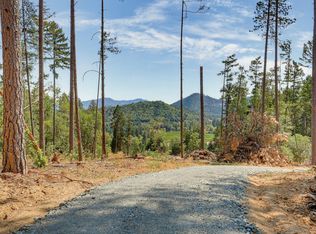
    Move-in ready home on 5 private acres with shop! This well-maintained single-level ranch offers comfortable one-level living with flowing layout, breakfast bar, pantry, & cozy wood-burning fireplace in the living room. Main level primary BR suite plus flexible 3rd room with closet space works perfectly as a BR, office, or hobby space. Recent updates make this one truly turnkey: new roof, new flooring, new kitchen lighting, fresh exterior paint, plus a new back deck & steps. Major systems are done & documented- HVAC serviced, woodstove cleaned & certified, clean BAN & strong 26+ GPM well. All set on 5 usable acres with forest & mountain views, PLUS a detached shop/workshop, attached 2-car garage, RV parking, with fully fenced, gated entrance. Enjoy the covered front porch, patio, & fire pit while taking in the peaceful, private setting. A rare combination of updated home, acreage, & dedicated shop -ready for its next owner. Buyer to verify all information to their satisfaction.
    197 days
    |
    105
    |
    1
    |

    Zillow last checked:

    Listing updated:

    Listed by:

    Real Estate Designed to Sell LLC 541-659-0554

    Source: Oregon Datashare,MLS#: 220211557MLS Logo

      Facts & features

      Interior

      Bedrooms & bathrooms
      • Bedrooms: 3
      • Bathrooms: 2
      Heating
      • Fireplace(s), Forced Air, Heat Pump, Wood
      Cooling
      • Central Air, Heat Pump
      Appliances
      • Included: Cooktop, Dishwasher, Disposal, Dryer, Oven, Range, Range Hood, Refrigerator, Washer, Water Heater, Water Purifier, Water Softener
      Features
      • Breakfast Bar, Ceiling Fan(s), Fiberglass Stall Shower, Laminate Counters, Linen Closet, Pantry, Primary Downstairs, Shower/Tub Combo, Solar Tube(s)
      • Flooring: Carpet, Vinyl
      • Windows: Double Pane Windows
      • Basement: None
      • Has fireplace: Yes
      • Fireplace features: Living Room, Wood Burning
      • Common walls with other units/homes: No Common Walls
      Interior area
      • Total structure area: 1,242
      • Total interior livable area: 1,242 sqft

      Property

      Parking
      • Total spaces: 2
      • Parking features: Attached, Driveway, Gated, Gravel, RV Access/Parking
      • Attached garage spaces: 2
      • Has uncovered spaces: Yes
      Features
      • Levels: One
      • Stories: 1
      • Patio & porch: Covered, Front Porch, Patio, Porch
      • Exterior features: Fire Pit
      • Pool features: None
      • Fencing: Fenced
      • Has view: Yes
      • View description: Forest, Mountain(s), Territorial
      Lot
      • Size: 5 Acres
      • Features: Marketable Timber, Wooded
      Details
      • Additional structures: Shed(s), Workshop
      • Parcel number: R325499
      • Zoning description: Rr5; Rural Res 5 Ac
      • Special conditions: Standard,Trust

      Construction

      Type & style
      • Home type: SingleFamily
      • Architectural style: Ranch
      • Property subtype: Single Family Residence
      Materials
      • Frame
      • Foundation: Concrete Perimeter
      • Roof: Composition
      Condition
      • New construction: No
      • Year built: 1979

      Utilities & green energy

      • Sewer: Septic Tank
      • Water: Well

      Community & HOA

      Community
      • Security: Carbon Monoxide Detector(s), Smoke Detector(s)
      HOA
      • Has HOA: No
      Location
      • Region: Wilderville

      Financial & listing details

      • Price per square foot: $322/sqft
      • Tax assessed value: $436,920
      • Annual tax amount: $1,879
      • Date on market: 6/4/2026
      • Cumulative days on market: 197 days
      • Listing terms: Cash,Conventional,FHA,VA Loan
      • Inclusions: Fixtures, garage shelving.
      • Exclusions: staging, furniture, personal property
      • Road surface type: Gravel

        Estimated market value

        Not available

        Estimated sales range

        Not available

        $1,979/mo

        Price history

        DateEventPrice
        6/13/2026Pending sale$399,900$322/sqft
        Source: Oregon Datashare #220211557 Report a problem
        6/4/2026Listed for sale$399,900$322/sqft
        Source: Oregon Datashare #220211557 Report a problem
        5/13/2026Pending sale$399,900$322/sqft
        Source: Oregon Datashare #220211557 Report a problem
        5/6/2026Listed for sale$399,900$322/sqft
        Source: Oregon Datashare #220211557 Report a problem
        4/28/2026Pending sale$399,900$322/sqft
        Source: Oregon Datashare #220211557 Report a problem
        4/22/2026Price change$399,900-2.9%$322/sqft
        Source: Oregon Datashare #220211557 Report a problem
        4/20/2026Price change$411,900-0.2%$332/sqft
        Source: Oregon Datashare #220211557 Report a problem
        4/13/2026Price change$412,900-0.2%$332/sqft
        Source: Oregon Datashare #220211557 Report a problem
        4/6/2026Price change$413,900-0.2%$333/sqft
        Source: Oregon Datashare #220211557 Report a problem
        3/30/2026Price change$414,900-1.2%$334/sqft
        Source: Oregon Datashare #220211557 Report a problem
        3/13/2026Price change$419,900-2.3%$338/sqft
        Source: Oregon Datashare #220211557 Report a problem
        2/10/2026Price change$429,900-1.6%$346/sqft
        Source: Oregon Datashare #220211557 Report a problem
        12/1/2025Price change$437,000+2.8%$352/sqft
        Source: Oregon Datashare #220211557 Report a problem
        11/8/2025Pending sale$425,000$342/sqft
        Source: Oregon Datashare #220211557 Report a problem
        11/4/2025Listed for sale$425,000$342/sqft
        Source: Oregon Datashare #220211557 Report a problem

        Public tax history

        YearProperty taxesTax assessment
        2024$1,813 +18.3%$240,870 +3%
        2023$1,532 +2.1%$233,870 +0%
        2022$1,500 -0.8%$233,840 +6.1%
        2021$1,512 $220,460 +3%
        2020$1,512 +4.1%$214,040 +3%
        2019$1,453 $207,810 +3%
        2018$1,453 +1.7%$201,750 +3%
        2017$1,429 +17.7%$195,880 +3%
        2016$1,214 $190,180 +3%
        2015$1,214 +6.2%$184,650 +3%
        2014$1,144 +3.9%$179,260 +3%
        2013$1,100 +2.7%$174,060 +3%
        2012$1,072 +3.5%$168,990 +3%
        2011$1,036 +2%$164,070 +3%
        2010$1,016 +2.8%$159,300 +3%
        2009$988 -0.3%$154,660 +3%
        2008$991 +6.2%$150,160 +3%
        2007$933 +10.9%$145,790 +13.2%
        2005$842 +1.5%$128,760 +3%
        2004$830 +4.3%$125,020 +3.4%
        2003$795 $120,930 +3%
        2002$795 +27.8%$117,410 +3%
        2001$622 +12.5%$114,000
        2000$553 $114,000
        Find assessor info on the county website

        Monthly payment

        Est. payment

        Payment breakdown

        Explore the cost of this home by adjusting the details. Changes won't be saved.
        All calculations are estimates and provided by Zillow, Inc. for informational purposes only. Actual amounts may vary.
        HOA fees may include property taxes on listings classified as Co-Ops. Contact the listing agent and/or owner for fee details.
        Mortgage interest rates are dependent on a number of factors, including credit score, down payment, and repayment length. Interest rate data provided by Zillow Group Marketplace, Inc. as of 1/1/1970 from various mortgage lenders with which we have lead or other similar arrangements; the Estimated Payment is an average of those rates.
        See how much you could borrow to make a competitive offer.

        Climate risks

        Neighborhood: 97543

        Getting around

        1 / 100
        Car-Dependent
        20 / 100
        Somewhat Bikeable

        Nearby schools

        GreatSchools rating
        Schools provided by the listing agent
        • Elementary: Ft Vannoy Elem
        • Middle: Lincoln Savage Middle
        • High: Hidden Valley High

        Source: Oregon Datashare. This data may not be complete. We recommend contacting the local school district to confirm school assignments for this home.

        A local agent can set up tours, give advice and negotiate with sellers.

        Browse local experts

        Similar homes