Country Living Meets Custom Comfort
Experience the perfect blend of space, comfort, and functionality in this beautifully designed custom home situated on 1 irrigated acre with stunning sunrise and sunset views. Enjoy a peaceful country setting within walking distance of Mesa Park.
The thoughtfully designed floor plan features a spacious main-level primary suite, privately separated from the rest of the home, complete with a luxurious ensuite bathroom.
A dedicated office, convenient half bath, bonus room with wet bar, and well-appointed laundry room add comfort and practicality.
The kitchen is designed for entertaining and everyday living, featuring custom cabinetry, raised bar seating, dining nook, and seamless flow into the main living area. Throughout the home, you'll find 10-foot ceilings, a vaulted living room ceiling, and custom window and door trim, and unique architectural details that enhance the home's open and custom crafted character.
Upstairs offers two additional bedrooms and two full bathrooms with additional flexible spaces including a storage closet and open sitting room.
Outside, the property is equally impressive with a fully automated lawn irrigation system served by Lewis Lateral Irrigation District water, private well and septic, RV parking, dog kennel, and ample room to build a shop or additional outbuilding. An attached two-car garage plus a separate attached single-car garage with built in shelving offer abundant space for vehicles, recreational equipment, and workshop needs.
This exceptional property offers the space, amenities, and flexibility you've been looking for—all in a serene rural setting with room to grow.
Showings available by appointment.
Pending
$780,000
7900 Richey Rd, Fruitland, ID 83619
3beds
3,239sqft
SingleFamily
Built in 2007
0.94 Acres Lot
$-- Zestimate®
$241/sqft
$-- HOA
What's special
Rv parkingDog kennelUnique architectural detailsWell-appointed laundry roomDedicated officePeaceful country settingSpacious main-level primary suite
- 42 days
- 105
- 0
Listed by:
Property Owner (208) 949-0870
Facts & features
Interior
Bedrooms & bathrooms
- Bedrooms: 3
- Bathrooms: 4
- Full bathrooms: 3
- 1/2 bathrooms: 1
Heating
- Forced air, Propane / Butane
Cooling
- Central
Appliances
- Included: Dishwasher, Garbage disposal, Microwave, Range / Oven
Features
- Flooring: Tile, Carpet, Hardwood, Linoleum / Vinyl
- Basement: None
- Has fireplace: Yes
Interior area
- Total interior livable area: 3,239 sqft
Property
Parking
- Parking features: Carport, Garage - Attached
Features
- Exterior features: Shingle, Stone, Cement / Concrete
- Has view: Yes
- View description: Mountain
Lot
- Size: 0.94 Acres
Details
- Parcel number: 08N05W231450
Construction
Type & style
- Home type: SingleFamily
Materials
- Foundation: Concrete
- Roof: Composition
Condition
- New construction: No
- Year built: 2007
Community & HOA
Location
- Region: Fruitland
Financial & listing details
- Price per square foot: $241/sqft
- Tax assessed value: $584,002
- Date on market: 8/11/2026
Estimated market value
Not available
Estimated sales range
Not available
$3,308/mo
Price history
| Date | Event | Price |
|---|---|---|
| 8/19/2026 | Pending sale | $780,000$241/sqft |
Source: Owner Report a problem | ||
| 8/11/2026 | Listed for sale | $780,000+102.6%$241/sqft |
Source: Owner Report a problem | ||
| 7/6/2016 | Sold | -- |
Source:  IMLS #98622146 Report a problem IMLS #98622146 Report a problem | ||
| 5/21/2016 | Listed for sale | $385,000$119/sqft |
Source: 208 Real Estate #98622146 Report a problem | ||
Public tax history
| Year | Property taxes | Tax assessment |
|---|---|---|
| 2025 | -- | $584,002 -7.7% |
| 2024 | $1,618 -2.2% | $632,522 -13.4% |
| 2023 | $1,654 -32.2% | $730,444 -0.9% |
| 2022 | $2,440 +4% | $737,401 |
| 2021 | $2,345 +1.7% | -- |
| 2020 | $2,307 -11% | -- |
| 2017 | $2,591 +7.1% | -- |
| 2016 | $2,420 +22.1% | -- |
| 2015 | $1,982 | $277,424 +30.7% |
| 2014 | $1,982 | $212,270 +6.7% |
| 2012 | -- | $199,010 -20.7% |
| 2010 | -- | $250,950 |
Find assessor info on the county website
Monthly payment
Est. payment
Payment breakdown
Explore the cost of this home by adjusting the details. Changes won't be saved.Climate risks
Neighborhood: 83619
Similar homes
- $810,0003 bd2 ba1.8k sqft8275 Washoe Rd, Fruitland, ID 83619Active
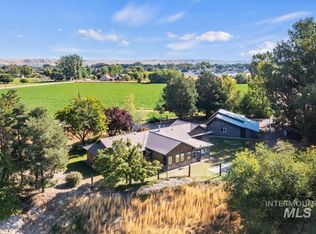 MLS ID #99000610, Heather Dyer, Hunter of Homes, LLC. IMLS
 - $750,0004 bd3 ba2.5k sqft1925 Glenway Ave, Fruitland, ID 83619Active
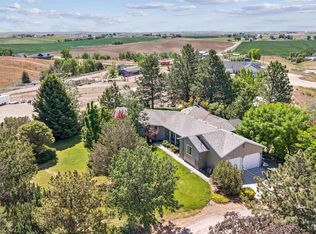 MLS ID #99000812, Bob Larison, exp Realty, LLC. IMLS
 - $1,125,0003 bd3 ba2.5k sqft7900 Elmore Rd, Fruitland, ID 83619Active
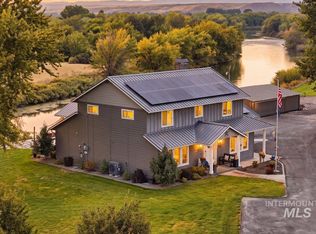 MLS ID #99001307, Tracy Kasper, Berkshire Hathaway HomeServices Silverhawk Realty. IMLS
 - $615,0005 bd3 ba2.9k sqft740 Syringa Springs Dr, Fruitland, ID 83619Active
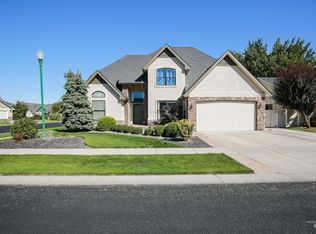 MLS ID #98999798, Marcee Rynearson, Goldwings Real Estate Group. IMLS
