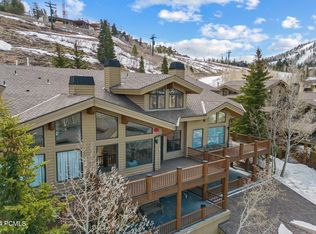
This stunning townhome checks all the boxes for the perfect Deer Valley retreat.
Views, ski access, great gathering spaces, large decks, hot tub, wood burning fireplaces, and easy access to shopping and dining in Silver Lake-check, check and check!
This renovated 3000+ square foot home boasts incredible views of Deer Valley, Park City and down valley from its elevated location in Double Eagle.
Mountain access is sublime year round from your personal ski prep room-no crowded locker room here, just walk out the door onto the slopes to ski, bike, or hike.
Located just a short walk from the mid mountain hub of Silver Lake, this home has great privacy and serenity, with the convenient proximity to shopping and dining.
Well designed floor plan features the large primary suite on the top level, while the main level hosts a powder bath, kitchen, dining and great room with soaring cathedral ceiling and large windows to capture the stunning views. The lower level has two bedroom and two baths, with a small den that is currently configured as an additional sleeping area. The hot tub is located on the covered deck on this lowest level.
Great opportunity for a mountain retreat which is also in high demand as a rental.
Sold
Price Unknown
7900 Royal St #9, Park City, UT 84060
3beds
3,104sqft
Townhouse
Built in 1994
-- sqft lot
$5,306,300 Zestimate®
$--/sqft
$7,028 Estimated rent
Home value
$5,306,300
$4.67M - $6.05M
$7,028/mo
Zestimate® history
Owner options
List your home for rent
$7,028/mo
Rent Zestimate®
Find your next renter with Zillow Rental Manager. Plus, with online applications, you can quickly screen prospective tenants – for free.
$7,028/mo
Rent Zestimate®
Refinance and save
$6,100/mo
Est. payment
Refinancing to a lower rate could help reduce your monthly payments and save thousands over the life of the loan.
$6,100/mo
Est. payment
Explore your selling options
Work with a Zillow partner agent
Leverage their expertise and Zillow's premium Showcase listings to get your home seen by more buyers.
Get startedList with your own agent
Get your home in front of millions of buyers by listing it on Zillow.
Learn how to do itSell it yourself
Take full control of how buyers see your home on Zillow by listing For Sale by Owner (FSBO).
List your homeWhat's special
Hot tubSki accessCovered deckMountain retreatMountain accessLarge decksElevated location
Zillow last checked:
Listing updated:
Listed by:
Gregory Harrigan (435)714-0909,
KW Park City Keller Williams Real Estate,
Erik Asarian 435-659-9900,
KW Park City Keller Williams Real Estate
Bought with:
Gregory Harrigan, 6769576-SA00
KW Park City Keller Williams Real Estate
Source: PCBR,MLS#: 12400754
Facts & features
Interior
Bedrooms & bathrooms
- Bedrooms: 3
- Bathrooms: 4
- Full bathrooms: 3
- 1/2 bathrooms: 1
Heating
- Forced Air, Natural Gas, Zoned
Cooling
- Air Conditioning, Central Air
Appliances
- Included: Dishwasher, Disposal, Gas Range, Microwave, Refrigerator, Washer, Electric Water Heater
- Laundry: Washer Hookup, Gas Dryer Hookup
Features
- High Ceilings, Double Vanity, Lock-Out, Sauna, Ski Storage, Vaulted Ceiling(s), Walk-In Closet(s)
- Number of fireplaces: 1
- Fireplace features: Gas Starter, Wood Burning
Interior area
- Total structure area: 3,104
- Total interior livable area: 3,104 sqft
Property
Parking
- Total spaces: 2
- Parking features: Assigned
- Garage spaces: 2
Features
- Has spa: Yes
- Spa features: Private
- Has view: Yes
- View description: Mountain(s), Ski Area
Lot
- Features: Adjacent Public Land, Gentle Sloping
Details
- Parcel number: Desl19
- Other equipment: Appliances, Thermostat - Programmable
Construction
Type & style
- Home type: Townhouse
- Architectural style: Mountain Contemporary
- Property subtype: Townhouse
Materials
- Stone, Wood Siding
- Foundation: Concrete Perimeter
- Roof: Asphalt,Shingle
Condition
- New construction: No
- Year built: 1994
- Major remodel year: 2023
Utilities & green energy
- Sewer: Public Sewer
- Water: Public
- Utilities for property: Cable Available, Electricity Connected, High Speed Internet Available, Natural Gas Connected, Phone Available
Community & HOA
Community
- Features: Ski to Door, Ski Out of Door
- Subdivision: Double Eagle
HOA
- Has HOA: Yes
- Amenities included: Fire Sprinklers
- Services included: Com Area Taxes, Insurance, Maintenance Structure, Maintenance Grounds, Management Fees, Reserve Fund, Snow Removal
- HOA fee: $6,100 quarterly
- HOA phone: 435-649-2424
Location
- Region: Park City
Financial & listing details
- Annual tax amount: $14,510
- Date on market: 3/6/2024
- Cumulative days on market: 53 days
- Listing terms: Cash,Conventional
- Electric utility on property: Yes
- Road surface type: Paved
Price history
Price history is unavailable.
Public tax history
Tax history is unavailable.
Neighborhood: Upper Deer Valley
Nearby homes
- $--4 bd5 ba3.1k sqft7900 Royal St E SUITE 8, Park City, UT 84060Sold
- $4,151,6003 bd4 ba2.9k sqft7900 Royal St E #17, Park City, UT 84060Off Market

- $--3 bd4 ba2.9k sqft7900 Royal St APT 11, Park City, UT 84060Sold

- $--3 bd4 ba2.9k sqft7900 Royal St #15, Park City, UT 84060Sold

- $---- bd-- ba-- sqft7900 Royal St E SUITE 15, Park City, UT 84060Off Market
- $--4 bd4 ba3.1k sqft7900 Royal St E #3, Park City, UT 84060Sold
- $--9,999 Acres13 Bald Eagle Dr #13, Park City, UT 84060Off Market
- $--0.51 Acres15 Bald Eagle Dr #15, Park City, UT 84060Off Market
Nearby schools
GreatSchools rating
- 9/10McPolin SchoolGrades: PK-5Distance: 3.1 mi
- 8/10Ecker Hill Middle SchoolGrades: 6-7Distance: 8.9 mi
- 7/10Park City High SchoolGrades: 10-12Distance: 3 mi
Get a cash offer in 3 minutes
Find out how much your home could sell for in as little as 3 minutes with a no-obligation cash offer.
Estimated market value
$5,306,300
Get a cash offer in 3 minutes
Find out how much your home could sell for in as little as 3 minutes with a no-obligation cash offer.
Estimated market value
$5,306,300
- Utah
- Summit County
- Park City
- 84060
- Upper Deer Valley
- 7900 Royal St Unit 9
Nearby cities
Nearby neighborhoods
Nearby zip codes
Other Park City Topics
