Skip main navigation
Off market
  • $282,700

    7900 Sherry Lynn Ct, Louisville, KY 40228

    3beds
    1,586sqft
    MobileManufactured
    Built in 1999
    0.49 Acres Lot
    $282,700 Zestimate®
    $178/sqft
    $1,531 Estimated rent

    Home value

    $282,700

    $266,000 - $300,000

    $1,531/mo

    Zestimate® history
    Loading
    Loading...

    Owner options

    List your home for rent

    $1,531/mo

    Rent Zestimate®

    Find your next renter with Zillow Rental Manager. Plus, with online applications, you can quickly screen prospective tenants – for free.

    Learn more

    $1,531/mo

    Rent Zestimate®

    Refinance and save

    $1,752/mo

    Est. payment

    Refinancing to a lower rate could help reduce your monthly payments and save thousands over the life of the loan.

    See today's rates

    $1,752/mo

    Est. payment

    Explore your selling options

    Work with a Zillow partner agent

    Leverage their expertise and Zillow's premium Showcase listings to get your home seen by more buyers.

    Get started

    List with your own agent

    Get your home in front of millions of buyers by listing it on Zillow.

    Learn how to do it

    Sell it yourself

    Take full control of how buyers see your home on Zillow by listing For Sale by Owner (FSBO).

    List your home

    What's special

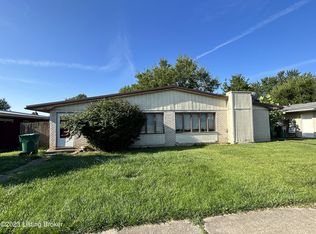
    Total remodel! This freshly renovated home offers one level living with a huge finished lower level. The living room faces the front of the home with two large windows that bring lots of light into the room. A neutral color palette throughout suits the design taste of anyone. Enjoy new paint and flooring in the many spacious rooms here. The kitchen showcases white cabinetry, a subway tile backsplash, pendant lighting over a large kitchen island with room for bar seating, tons of natural light and windows, and a planning desk and pantry for added storage. A generous laundry room and mud room provides the perfect place to store cleaning supplies, shoes, coats, backpacks, and the never-ending loads of laundry out of sight while entertaining. The Master Suite has a walk-in (CONTINUED) >> closet and an en-suite full bathroom with a soaking tub and walk-in shower. The warm wood vanity contrasts nicely with the light wall colors and finishes. Bedrooms two and three each offer lots of light, spacious walk-in closets, and fresh carpet and paint. The shared full bathroom is accessible from the hallway. It has a tub/shower combo convenient for anyone and a pretty skylight that brightens the space from above. A staircase in the living room on the first floor leads into the lower level with over 900 square feet of finished living space to furnish to your liking. Make this lower level an additional living room, game room, office, home gym, or theater room. Entertain large groups easily here! The options are endless. Make great use of the huge rear yard with a full privacy fence enclosure. Find all of this just minutes from the many shops and restaurants located on Bardstown Road, the Gene Snyder, and I-65. New HVAC (ductwork and all), water heater, furnace, A/C unit, sump pump, engineered hardwood, all new carpet, blinds, paint, master vanity, countertops, sink, light fixtures, and more! Call us to schedule a showing today!

    This property is not currently displayed as for sale or rent on Zillow. This may be different from what's on other websites or public sources.

    Facts & features

    Interior

    Bedrooms & bathrooms
    • Bedrooms: 3
    • Bathrooms: 2
    • Full bathrooms: 2
    Heating
    • Forced air, Gas
    Cooling
    • Central
    Features
    • Flooring: Other
    • Basement: Finished
    Interior area
    • Total interior livable area: 1,586 sqft
    • Finished area below ground: 919.00

    Property

    Parking
    • Details: Driveway
    Features
    • Exterior features: Vinyl
    • Fencing: Wood
    Lot
    • Size: 0.49 Acres
    Details
    • Parcel number: 23065400740000
    • Wooded area: 0

    Construction

    Type & style
    • Home type: MobileManufactured
    • Architectural style: Manufactured
    Materials
    • Wood
    • Roof: Composition
    Condition
    • Year built: 1999

    Utilities & green energy

    • Water: Public
    • Utilities for property: Water Connected

    Community & HOA

    Location
    • Region: Louisville

    Financial & listing details

    • Price per square foot: $178/sqft
    • Tax assessed value: $247,840
    • Annual tax amount: $2,778

    Price history

    DateEventPrice
    3/16/2020Sold$165,000$104/sqft
    Source: Metro Search Inc. LLC DBA Apex MLS #1549695 Report a problem
    1/3/2020Pending sale$165,000$104/sqft
    Source: Keller Williams Louisville East #1549695 Report a problem
    12/17/2019Listed for sale$165,000+230%$104/sqft
    Source: Keller Williams Louisville East #1549695 Report a problem
    8/19/2019Sold$50,000+11.4%$32/sqft
    Source: Metro Search Inc. LLC DBA Apex MLS #1538600 Report a problem
    7/25/2019Listed for sale$44,900$28/sqft
    Source: Real Estate 3000 #1538600 Report a problem
    6/20/2019Listing removed--
    Source: Hudson & Marshall Report a problem
    1/29/2019Listed for sale--
    Source: Hudson & Marshall Report a problem
    1/25/2019Pending sale--
    Source: Hudson & Marshall Report a problem
    10/6/2018Listed for sale--
    Source: Hudson & Marshall Report a problem
    8/29/2018Listing removed--
    Source: Hudson & Marshall Report a problem
    8/16/2018Pending sale--
    Source: Hudson & Marshall Report a problem
    7/26/2018Listed for sale--
    Source: Hudson & Marshall Report a problem
    7/25/2018Pending sale--
    Source: Hudson & Marshall Report a problem
    6/30/2018Listed for sale--
    Source: Hudson & Marshall Report a problem
    6/27/2018Pending sale--
    Source: Hudson & Marshall Report a problem
    5/24/2018Listed for sale--
    Source: Hudson & Marshall Report a problem
    5/23/2018Pending sale--
    Source: Hudson & Marshall Report a problem
    5/17/2018Listed for sale--
    Source: Hudson & Marshall Report a problem
    5/16/2018Pending sale--
    Source: Hudson & Marshall Report a problem
    4/20/2018Listed for sale--
    Source: Hudson & Marshall Report a problem
    4/18/2018Pending sale--
    Source: Hudson & Marshall Report a problem
    3/8/2018Listed for sale--
    Source: Hudson & Marshall Report a problem
    3/7/2018Pending sale--
    Source: Hudson & Marshall Report a problem
    1/12/2018Listed for sale--
    Source: Hudson & Marshall Report a problem
    9/9/2017Listing removed--
    Source: Hudson & Marshall Report a problem

    Public tax history

    YearProperty taxesTax assessment
    2025$2,778 +47.1%$247,840 +50.2%
    2024$1,889 -2.8%$165,000
    2023$1,944 -0.3%$165,000
    2022$1,950 -7.6%$165,000
    2021$2,110 +0.4%$165,000 -6.8%
    2020$2,101 $176,960
    2019$2,101 +10.9%$176,960
    2018$1,894 $176,960
    2017$1,894 +51.9%$176,960 +41.9%
    2013$1,247 $124,700
    2011$1,247 -4.1%$124,700 -4.1%
    2010$1,300 $130,000
    2009$1,300 $130,000 -3.1%
    2007-- $134,110
    2006-- $134,110
    2005-- $134,110 +22.9%
    2004-- $109,110
    Find assessor info on the county website

    Neighborhood: Highview

    Nearby schools

    GreatSchools rating
    Schools provided by the listing agent
    • District: Jefferson

    Source: The MLS. This data may not be complete. We recommend contacting the local school district to confirm school assignments for this home.

    Sell for more on Zillow
    Get a Zillow Showcase℠ listing at no additional cost and you could sell for .
    $282,700
    2% more
    +$5,654
    With Zillow Showcase(estimated)
    $288,354