Not just a house but a home! NO HOA and MOVE-IN READY with new roof & water heater (2024), plus AC serviced Aug 2025. Sitting on a large corner lot, this gem offers extra parking, a long driveway, 2-car garage & 2-car carport. Prime Rowlett location—walk to Lake Ray Hubbard, nearby school, bus stops, and minutes to 1-30, George Bush, Sapphire Bay & Dart rail. Inside, you’ll find an open living & dining area with soaring ceilings, a spacious kitchen with ample storage, and a private backyard oasis perfect for dining or relaxing. Upstairs features a large primary suite with an updated bath, two additional bedrooms (including an oversized one great for guest room, office, or play space) and 2 full baths. Downstairs includes a half bath & laundry. Bonus: Tough Shed conveys, and foundation work by Olshan includes lifetime transferable warranty. A hidden gem ready for new memories!
Sold
Price Unknown
7900 Tulane Dr, Rowlett, TX 75088
3beds
1,679sqft
Single Family Residence
Built in 1985
8,929 Square Feet Lot
$309,500 Zestimate®
$--/sqft
$2,262 Estimated rent
Home value
$309,500
$282,000 - $340,000
$2,262/mo
Zestimate® history
Owner options
List your home for rent
$2,262/mo
Rent Zestimate®
Find your next renter with Zillow Rental Manager. Plus, with online applications, you can quickly screen prospective tenants – for free.
$2,262/mo
Rent Zestimate®
Refinance and save
Refinancing to a lower rate could help reduce your monthly payments and save thousands over the life of the loan.
Explore your selling options
Work with a Zillow partner agent
Leverage their expertise and Zillow's premium Showcase listings to get your home seen by more buyers.
Get startedList with your own agent
Get your home in front of millions of buyers by listing it on Zillow.
Learn how to do itSell it yourself
Take full control of how buyers see your home on Zillow by listing For Sale by Owner (FSBO).
List your homeWhat's special
Extra parkingUpdated bathPrivate backyard oasisPlay spaceCorner lotSoaring ceilingsSpacious kitchen
Zillow last checked:
Listing updated:
Listed by:
Yara Jabr 0796105 770-886-9000,
Mark Spain Real Estate 770-886-9000
Bought with:
Non-Mls Member
NON MLS
Source: NTREIS,MLS#: 21041987
Facts & features
Interior
Bedrooms & bathrooms
- Bedrooms: 3
- Bathrooms: 3
- Full bathrooms: 2
- 1/2 bathrooms: 1
Primary bedroom
- Features: Dual Sinks, En Suite Bathroom, Jetted Tub, Walk-In Closet(s)
- Level: Second
- Dimensions: 0 x 0
Bedroom
- Features: Ceiling Fan(s)
- Level: First
- Dimensions: 0 x 0
Bedroom
- Features: Ceiling Fan(s)
- Level: First
- Dimensions: 0 x 0
Primary bathroom
- Features: Linen Closet
- Level: Second
- Dimensions: 0 x 0
Other
- Features: Linen Closet
- Level: Second
- Dimensions: 0 x 0
Half bath
- Level: First
- Dimensions: 0 x 0
Kitchen
- Features: Built-in Features, Pantry
- Level: First
- Dimensions: 0 x 0
Living room
- Level: First
- Dimensions: 0 x 0
Utility room
- Features: Other
- Level: First
- Dimensions: 0 x 0
Heating
- Central
Cooling
- Central Air, Ceiling Fan(s)
Appliances
- Included: Dishwasher, Disposal
Features
- Built-in Features, Vaulted Ceiling(s), Walk-In Closet(s), Wired for Sound
- Has basement: No
- Number of fireplaces: 1
- Fireplace features: Living Room, Wood Burning
Interior area
- Total interior livable area: 1,679 sqft
Property
Parking
- Total spaces: 4
- Parking features: Carport, Driveway, Garage Faces Rear
- Attached garage spaces: 2
- Carport spaces: 2
- Covered spaces: 4
- Has uncovered spaces: Yes
Features
- Levels: Two
- Stories: 2
- Pool features: None
Lot
- Size: 8,929 Square Feet
Details
- Parcel number: 440012900C0240000
Construction
Type & style
- Home type: SingleFamily
- Architectural style: Detached
- Property subtype: Single Family Residence
- Attached to another structure: Yes
Materials
- Foundation: Slab
- Roof: Composition
Condition
- Year built: 1985
Utilities & green energy
- Sewer: Public Sewer
- Water: Public
- Utilities for property: Sewer Available, Water Available
Community & HOA
Community
- Subdivision: College Park 02
HOA
- Has HOA: No
Location
- Region: Rowlett
Financial & listing details
- Tax assessed value: $328,490
- Annual tax amount: $4,408
- Date on market: 8/25/2025
- Cumulative days on market: 108 days
Price history
| Date | Event | Price |
|---|---|---|
| 9/18/2025 | Sold | -- |
Source: NTREIS #21041987 Report a problem | ||
| 9/10/2025 | Pending sale | $315,000$188/sqft |
Source: NTREIS #21041987 Report a problem | ||
| 9/5/2025 | Contingent | $315,000$188/sqft |
Source: NTREIS #21041987 Report a problem | ||
| 8/25/2025 | Listed for sale | $315,000$188/sqft |
Source: NTREIS #21041987 Report a problem | ||
| 8/15/2025 | Listing removed | $315,000$188/sqft |
Source: NTREIS #20923321 Report a problem | ||
| 8/11/2025 | Contingent | $315,000$188/sqft |
Source: NTREIS #20923321 Report a problem | ||
| 7/3/2025 | Price change | $315,000-1.3%$188/sqft |
Source: NTREIS #20923321 Report a problem | ||
| 6/6/2025 | Price change | $319,000-1.8%$190/sqft |
Source: NTREIS #20923321 Report a problem | ||
| 5/20/2025 | Price change | $325,000-1.5%$194/sqft |
Source: NTREIS #20923321 Report a problem | ||
| 5/5/2025 | Listed for sale | $329,900-2.9%$196/sqft |
Source: NTREIS #20923321 Report a problem | ||
| 3/21/2025 | Listing removed | $339,900$202/sqft |
Source: NTREIS #20805731 Report a problem | ||
| 2/9/2025 | Price change | $339,900-2.9%$202/sqft |
Source: NTREIS #20805731 Report a problem | ||
| 1/2/2025 | Listed for sale | $349,900+1.4%$208/sqft |
Source: NTREIS #20805731 Report a problem | ||
| 11/21/2024 | Listing removed | $344,900$205/sqft |
Source: NTREIS #20755433 Report a problem | ||
| 11/21/2024 | Price change | $344,900-4.2%$205/sqft |
Source: NTREIS #20755433 Report a problem | ||
| 10/17/2024 | Listed for sale | $359,900+7.4%$214/sqft |
Source: NTREIS #20755433 Report a problem | ||
| 2/13/2024 | Listing removed | -- |
Source: NTREIS #20492164 Report a problem | ||
| 1/12/2024 | Price change | $334,999-1.5%$200/sqft |
Source: NTREIS #20492164 Report a problem | ||
| 12/9/2023 | Listed for sale | $340,000$203/sqft |
Source: NTREIS #20492164 Report a problem | ||
| 9/13/2010 | Sold | -- |
Source: Public Record Report a problem | ||
Public tax history
| Year | Property taxes | Tax assessment |
|---|---|---|
| 2025 | $4,408 +31% | $328,490 |
| 2024 | $3,365 +14.8% | $328,490 +2.4% |
| 2023 | $2,930 +10.3% | $320,920 +16.9% |
| 2022 | $2,658 +1.8% | $274,480 +25.2% |
| 2021 | $2,609 +8.5% | $219,210 |
| 2020 | $2,405 +8.7% | $219,210 |
| 2019 | $2,214 +9.5% | $219,210 +13.4% |
| 2018 | $2,022 -44.3% | $193,360 +17.9% |
| 2017 | $3,629 +10.9% | $164,020 |
| 2016 | $3,273 +21.1% | $164,020 +35.9% |
| 2015 | $2,702 | $120,660 +5.9% |
| 2014 | $2,702 | $113,930 |
| 2013 | -- | -- |
| 2012 | -- | -- |
| 2011 | -- | -- |
| 2010 | -- | -- |
| 2009 | -- | -- |
| 2008 | -- | -- |
| 2007 | -- | -- |
| 2005 | -- | -- |
| 2004 | -- | -- |
| 2003 | -- | -- |
| 2002 | -- | -- |
| 2001 | -- | -- |
Find assessor info on the county website
Neighborhood: College Park
Nearby homes
- $292,6004 bd2 ba1.7k sqft7904 Tulane Dr, Rowlett, TX 75088Off Market
- $274,3003 bd3 ba1.7k sqft7604 Tulane Dr, Rowlett, TX 75088Off Market
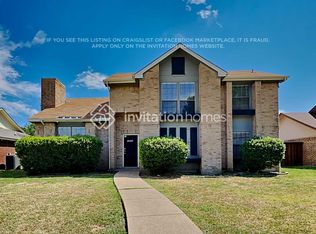
- $314,8004 bd2 ba1.9k sqft7808 Tulane Dr, Rowlett, TX 75088Off Market
- $--3 bd2 ba1.5k sqft7901 Cornell Dr, Rowlett, TX 75088Sold
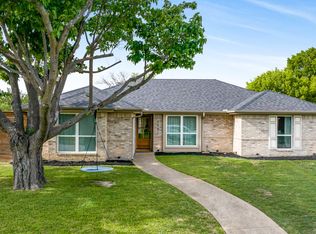
- $272,2003 bd2 ba1.5k sqft7908 Tulane Dr, Rowlett, TX 75088Off Market
- $293,6003 bd2 ba1.7k sqft7905 Cornell Dr, Rowlett, TX 75088Off Market
- $289,2004 bd3 ba1.7k sqft7901 Tulane Dr, Rowlett, TX 75088Off Market
- $267,8003 bd2 ba1.3k sqft7905 Tulane Dr, Rowlett, TX 75088Off Market
Nearby schools
GreatSchools rating
- 9/10Herfurth Elementary SchoolGrades: PK-5Distance: 0.2 mi
- 3/10Vernon Schrade Middle SchoolGrades: 6-8Distance: 2.2 mi
- 4/10Rowlett High SchoolGrades: 9-12Distance: 1.8 mi
Schools provided by the listing agent
- District: Garland ISD
Source: NTREIS. This data may not be complete. We recommend contacting the local school district to confirm school assignments for this home.
Get a cash offer in 3 minutes
Find out how much your home could sell for in as little as 3 minutes with a no-obligation cash offer.
Estimated market value
$309,500
Get a cash offer in 3 minutes
Find out how much your home could sell for in as little as 3 minutes with a no-obligation cash offer.
Estimated market value
$309,500
- Texas
- Dallas County
- Rowlett
- 75088
- College Park
- 7900 Tulane Dr
