Skip main navigation
Closed
  • $625,000

    7900 W 127th St, Palos Park, IL 60464

    4beds
    2,200sqft
    Single Family Residence
    Built in 1946
    0.82 Acres Lot
    $649,800 Zestimate®
    $284/sqft
    $3,549 Estimated rent

    Home value

    $649,800

    $585,000 - $721,000

    $3,549/mo

    Zestimate® history
    Loading
    Loading...

    Owner options

    List your home for rent

    $3,549/mo

    Rent Zestimate®

    Find your next renter with Zillow Rental Manager. Plus, with online applications, you can quickly screen prospective tenants – for free.

    Learn more

    $3,549/mo

    Rent Zestimate®

    Refinance and save

    $4,395/mo

    Est. payment

    Refinancing to a lower rate could help reduce your monthly payments and save thousands over the life of the loan.

    See today's rates

    $4,395/mo

    Est. payment

    Explore your selling options

    Work with a Zillow partner agent

    Leverage their expertise and Zillow's premium Showcase listings to get your home seen by more buyers.

    Get started

    List with your own agent

    Get your home in front of millions of buyers by listing it on Zillow.

    Learn how to do it

    Sell it yourself

    Take full control of how buyers see your home on Zillow by listing For Sale by Owner (FSBO).

    List your home

    What's special

    Gas fireplaceSoaring ceilingsSecluded landHuge picture windowIncredible multi-purpose roomOpen layout ranch homeBreathtaking backyard
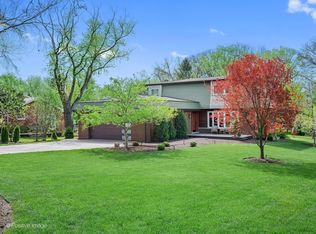
    Discover this rare find in the sought after award-winning Palos Park School District 118 and nearly an acre of secluded land. Here you will find a beautiful, open layout ranch home with an incredible multi-purpose room on the second floor featuring its own dedicated furnace and AC, soaring ceilings, a huge picture window and skylights which fill this room with an abundance of natural sunshine. This room can be dedicated as a forth bedroom, a family room and has so much space it can be a private office, an art studio and a work-out room combined! Let's not forget this is where you will find the third bathroom (A shower can easily be added, if wanted) ~ the posiblilities are endless. The thoughtfully designed spiral staircase entering this space maximizes the first floor floor plans leaving you with an oversized laundry/mud room. This home is perfectly positioned with a peaceful setting facing Timberlane and 127th St. where there is very little traffic. Let's take a deeper dive; the master bedroom is a spacious retreat with a newer 5 Star, spa-like ensuite bath, providing privacy with the other two main floor bedrooms situated on the opposite side of this floorplan. Stunning hardwood floors flow throughout the main level opening up to the beautiful bright and airy kitchen directly to the dining room and main living space which features a gas fireplace for cozy nights and is great for entertaining. The serene environment extends to a breathtaking backyard which can be accessed from the master bedroom and dining room to bring the outside in and ideal for relaxation and entertaining or just loosing yourself in nature. A maintenance-free front porch adds to the home's curb appeal while a circular driveway offers abundant parking for guests. The oversized, attached, heated 2.5-car garage with epoxy floors is perfect for car enthusiasts or extra storage. This home is located near many amenities that Palos Park has to offer: The Little Red School House, the famous Plush Horse for an ice-cream treat, Swallow Cliff, walking and bike trails ~ and beautiful forest preserves for all you work-out nature lovers. You wil feel like you are living in the country and yet so close to everything! This home also offers "Special Financing" ask for details!

    Zillow last checked:

    Listing updated:

    Listing courtesy of:

    Paula Boudos 708-548-6132,

    Keller Williams Preferred Rlty

    Bought with:

    Mark Kowalik

    Baird & Warner

    Source: MRED as distributed by MLS GRID,MLS#: 12426422MLS Logo

    Facts & features

    Interior

    Bedrooms & bathrooms
    • Bedrooms: 4
    • Bathrooms: 3
    • Full bathrooms: 2
    • 1/2 bathrooms: 1
    Primary bedroom
    • Features: Flooring (Hardwood), Bathroom (Full)
    • Level: Main
    • Area: 289 Square Feet
    • Dimensions: 17X17
    Bedroom 2
    • Features: Flooring (Hardwood)
    • Level: Main
    • Area: 180 Square Feet
    • Dimensions: 15X12
    Bedroom 3
    • Features: Flooring (Hardwood)
    • Level: Main
    • Area: 130 Square Feet
    • Dimensions: 13X10
    Bedroom 4
    • Features: Flooring (Vinyl), Window Treatments (Skylight(s))
    • Level: Second
    • Area: 375 Square Feet
    • Dimensions: 15X25
    Dining room
    • Features: Flooring (Hardwood)
    • Level: Main
    • Area: 130 Square Feet
    • Dimensions: 10X13
    Family room
    • Features: Flooring (Hardwood), Window Treatments (Window Treatments)
    • Level: Main
    • Area: 315 Square Feet
    • Dimensions: 21X15
    Foyer
    • Features: Flooring (Ceramic Tile)
    • Level: Main
    • Area: 144 Square Feet
    • Dimensions: 16X9
    Kitchen
    • Features: Kitchen (Eating Area-Breakfast Bar, Eating Area-Table Space, Island), Flooring (Hardwood)
    • Level: Main
    • Area: 255 Square Feet
    • Dimensions: 17X15
    Laundry
    • Features: Flooring (Other)
    • Level: Main
    • Area: 112 Square Feet
    • Dimensions: 14X8
    Heating
    • Natural Gas
    Cooling
    • Central Air
    Appliances
    • Included: Range, Microwave, Dishwasher, Refrigerator, Washer, Dryer
    • Laundry: Main Level
    Features
    • Vaulted Ceiling(s), 1st Floor Bedroom, 1st Floor Full Bath, Open Floorplan
    • Flooring: Hardwood
    • Windows: Skylight(s)
    • Basement: Crawl Space
    • Attic: Finished,Interior Stair,Unfinished
    • Number of fireplaces: 1
    • Fireplace features: Electric, Family Room
    Interior area
    • Total structure area: 1,917
    • Total interior livable area: 2,200 sqft

    Property

    Parking
    • Total spaces: 2.5
    • Parking features: Asphalt, Circular Driveway, Garage Door Opener, Heated Garage, Yes, Garage Owned, Attached, Garage
    • Attached garage spaces: 2.5
    • Has uncovered spaces: Yes
    Accessibility
    • Accessibility features: No Disability Access
    Features
    • Stories: 1
    • Patio & porch: Deck, Patio
    Lot
    • Size: 0.82 Acres
    • Dimensions: 216X167
    • Features: Corner Lot, Wooded
    Details
    • Parcel number: 23253000160000
    • Special conditions: None

    Construction

    Type & style
    • Home type: SingleFamily
    • Architectural style: Ranch
    • Property subtype: Single Family Residence
    Materials
    • Brick
    • Roof: Asphalt
    Condition
    • New construction: No
    • Year built: 1946

    Utilities & green energy

    • Electric: 100 Amp Service
    • Sewer: Public Sewer
    • Water: Lake Michigan

    Community & neighborhood

    Location
    • Region: Palos Park

    HOA & financial

    HOA
    • Services included: None

    Other

    Other facts
    • Listing terms: Conventional
    • Ownership: Fee Simple

    Price history

    DateEventPrice
    11/4/2025Sold$625,000+0.8%$284/sqft
    Source: MRED as distributed by MLS GRID #12426422 Report a problem
    10/12/2025Contingent$620,000$282/sqft
    Source: MRED as distributed by MLS GRID #12426422 Report a problem
    8/16/2025Listed for sale$620,000-3.1%$282/sqft
    Source: MRED as distributed by MLS GRID #12426422 Report a problem
    7/29/2025Contingent$639,900$291/sqft
    Source: MRED as distributed by MLS GRID #12426422 Report a problem
    7/22/2025Listed for sale$639,900$291/sqft
    Source: MRED as distributed by MLS GRID #12426422 Report a problem
    7/22/2025Listing removed$639,900$291/sqft
    Source: MRED as distributed by MLS GRID #12398253 Report a problem
    7/15/2025Price change$639,900-8.5%$291/sqft
    Source: MRED as distributed by MLS GRID #12398253 Report a problem
    7/2/2025Listed for sale$699,000+118.4%$318/sqft
    Source: MRED as distributed by MLS GRID #12398253 Report a problem
    3/31/2010Sold$320,000-5.9%$145/sqft
    Source: MRED as distributed by MLS GRID #07411137 Report a problem
    1/14/2010Listed for sale$340,000-9.3%$155/sqft
    Source: CENTURY 21 Pro-Team #07411137 Report a problem
    11/21/2009Listing removed$375,000$170/sqft
    Source: Classic Realty Group #07338837 Report a problem
    10/24/2009Price change$375,000-0.2%$170/sqft
    Source: Classic Realty Group #07338837 Report a problem
    10/3/2009Listed for sale$375,700$171/sqft
    Source: Classic Realty Group #07338837 Report a problem

    Public tax history

    YearProperty taxesTax assessment
    2024-- $27,549 -21.5%
    2023$7,799 +50.5%$35,086 +70%
    2022$5,181 +7.3%$20,634
    2021$4,829 +2.4%$20,634
    2020$4,715 -27%$20,634 -26.8%
    2019$6,462 +3.1%$28,202
    2018$6,269 +2.9%$28,202
    2017$6,095 +41.5%$28,202 +51.2%
    2016$4,307 +1.9%$18,657
    2015$4,226 +0.8%$18,657
    2014$4,191 -12.1%$18,657 -15.9%
    2013$4,770 +2.9%$22,182
    2012$4,637 +6.2%$22,182
    2011$4,366 -14.8%$22,182 -30.6%
    2010$5,122 +12.5%$31,981
    2009$4,552 +123.7%$31,981 -5%
    2008$2,034 -10.7%$33,665 +8.2%
    2007$2,277 -4.2%$31,128
    2006$2,377 -45.1%$31,128
    2005$4,333 +60.5%$31,128 +38.1%
    2004$2,700 -28.1%$22,540
    2003$3,757 +1.7%$22,540
    2002$3,693 +9.8%$22,540 +14.6%
    2001$3,363 +1.5%$19,665
    2000$3,315 +13.2%$19,665
    1999$2,929 $19,665

    Find assessor info on the county website

    Neighborhood: 60464

    Nearby schools

    GreatSchools rating
    Schools provided by the listing agent
    • Elementary: Palos East Elementary School
    • Middle: Palos South Middle School
    • High: Amos Alonzo Stagg High School
    • District: 118

    Source: MRED as distributed by MLS GRID. This data may not be complete. We recommend contacting the local school district to confirm school assignments for this home.

    Get a cash offer in 3 minutes
    Find out how much your home could sell for in as little as 3 minutes with a no-obligation cash offer.
    Estimated market value
    $649,800
    Get a cash offer in 3 minutes
    Find out how much your home could sell for in as little as 3 minutes with a no-obligation cash offer.
    Estimated market value
    $649,800