Skip main navigation
Off market
  • $513,600

    7900 W Layton Ave Unit 860, Denver, CO 80123

    3beds
    2,415sqft
    Townhouse
    Built in 1978
    4,470 Square Feet Lot
    $513,600 Zestimate®
    $213/sqft
    $3,348 Estimated rent

    Home value

    $513,600

    $488,000 - $539,000

    $3,348/mo

    Zestimate® history
    Loading
    Loading...

    Owner options

    List your home for rent

    $3,348/mo

    Rent Zestimate®

    Find your next renter with Zillow Rental Manager. Plus, with online applications, you can quickly screen prospective tenants – for free.

    Learn more

    $3,348/mo

    Rent Zestimate®

    Refinance and save

    $3,297/mo

    Est. payment

    Refinancing to a lower rate could help reduce your monthly payments and save thousands over the life of the loan.

    See today's rates

    $3,297/mo

    Est. payment

    Explore your selling options

    Work with a Zillow partner agent

    Leverage their expertise and Zillow's premium Showcase listings to get your home seen by more buyers.

    Get started

    List with your own agent

    Get your home in front of millions of buyers by listing it on Zillow.

    Learn how to do it

    Sell it yourself

    Take full control of how buyers see your home on Zillow by listing For Sale by Owner (FSBO).

    List your home

    What's special

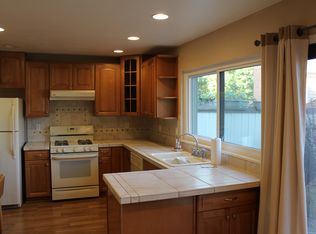
    Absolutely gorgeous totally remodeled home! This one of a kind home has had every detail thought out and remodeled with craftsman style finishes. The kitchen boasts new shaker wood cabinets with quartz countertops, stainless steel appliances, a farmhouse sink and two huge pantries with pull out shelves for ideal storage. The open style floor plan makes it easy to see and visit with those in the great room area. The bonus room off the living room carries the craftsman style with a shiplap wall, perfect for a sitting room, den or playroom. The main floor laundry room has plenty of space, and storage above the washer and dryer. The main floor bath also has a large pantry style cabinet. The large master bedroom features a bonus room with a barn door, and full size closet as well as it's own ceiling fan. The master bath is truly a retreat with an oversized shower and dual shower heads, and a large vanity with two sinks. The basement provides another open space with a kitchenette and full bath with large closet. There is also a storage area, and a large finished closet for extra storage. The home also includes a whole house fan and whole house humidifier. You'll enjoy your private backyard with a maintenance free lawn. Spacious detached 2 car garage. HOA has a 70lb two dog limit. They allow 10% rentals and that has been filled.

    This property is off market, which means it's not currently listed for sale or rent on Zillow. This may be different from what's available on other websites or public sources.
    Facts & features

    Interior

    Bedrooms & bathrooms
    • Bedrooms: 3
    • Bathrooms: 4
    • Full bathrooms: 2
    • 3/4 bathrooms: 1
    • 1/2 bathrooms: 1
    Heating
    • Forced air, Gas
    Cooling
    • Central
    Appliances
    • Included: Dishwasher, Dryer, Garbage disposal, Microwave, Range / Oven, Refrigerator, Washer
    • Laundry: In Unit
    Features
    • Ceiling Fan(s), Pantry, Built-in Features, Smart Thermostat, Entrance Foyer, In-Law Floorplan, Open Floorplan, Quartz Counters, Master Suite, Smoke Free
    • Flooring: Tile, Carpet, Laminate
    • Windows: Double Pane Windows, Window Coverings
    • Basement: Finished
    • Has fireplace: Yes
    • Common walls with other units/homes: 2+ Common Walls
    Interior area
    • Total interior livable area: 2,415 sqft
    • Finished area below ground: 674.00

    Property

    Parking
    • Total spaces: 2
    • Parking features: Garage - Detached
    Features
    • Entry location: Ground
    • Patio & porch: Patio, Front Porch
    • Exterior features: Brick, Cement / Concrete
    • Has spa: Yes
    • Fencing: Full
    Lot
    • Size: 4,470 Square Feet
    Details
    • Parcel number: 0911305012012
    • Zoning description: R-2

    Construction

    Type & style
    • Home type: Townhouse
    • Architectural style: Contemporary
    Condition
    • Year built: 1978

    Utilities & green energy

    • Sewer: Public Sewer
    • Water: Public

    Community & HOA

    Community
    • Security: Carbon Monoxide Detector(s), Secured Garage/Parking, Radon Mitigation System, Radon Detector
    HOA
    • Has HOA: Yes
    • Amenities included: Spa/Hot Tub, Clubhouse, Tennis Court(s), Sauna
    • Services included: Snow Removal, Trash, Maintenance Grounds, Insurance, Water, Sewer, Road Maintenance, Maintenance Structure, Recycling, Capital Reserves
    • HOA fee: $270 monthly
    Location
    • Region: Denver

    Financial & listing details

    • Price per square foot: $213/sqft
    • Tax assessed value: $516,300
    • Annual tax amount: $2,394
    • Road surface type: Paved

    Price history

    DateEventPrice
    6/17/2020Sold$400,000+0.5%$166/sqft
    Source: Public Record Report a problem
    5/10/2020Pending sale$398,000$165/sqft
    Source: Tucker-smith Realty Llc #5919544 Report a problem
    5/7/2020Listed for sale$398,000+31.8%$165/sqft
    Source: Tucker-smith Realty Llc #5919544 Report a problem
    2/28/2018Sold$302,000+0.8%$125/sqft
    Source: Public Record Report a problem
    1/16/2018Pending sale$299,500$124/sqft
    Source: Tucker-Smith Realty LLC #4633802 Report a problem
    1/16/2018Listed for sale$299,500+71.1%$124/sqft
    Source: Tucker-Smith Realty LLC #4633802 Report a problem
    7/10/2001Sold$175,000$72/sqft
    Source: Public Record Report a problem

    Public tax history

    YearProperty taxesTax assessment
    2024$2,394 +10.3%$30,900 -8.9%
    2023$2,170 +3.6%$33,910 +24.3%
    2022$2,095 -2.1%$27,290 -2.8%
    2021$2,141 +2.9%$28,080 -2.7%
    2020$2,081 +5.7%$28,858 -0.7%
    2019$1,968 $29,059 +14.2%
    2018$1,968 +0.3%$25,440
    2017$1,962 +48%$25,440 +49.9%
    2016$1,326 -10.3%$16,970
    2015$1,478 0%$16,970 -4.7%
    2014$1,479 -16%$17,800
    2013$1,761 +17.9%$17,800 -15%
    2012$1,494 +4.4%$20,950
    2011$1,430 +2.2%$20,950 -2.5%
    2010$1,399 -1.4%$21,480
    2009$1,418 -0.2%$21,480 +1.1%
    2008$1,421 -2.1%$21,240
    2007$1,451 +1.1%$21,240 -2%
    2006$1,435 +32.4%$21,670
    2005$1,083 $21,670
    Find assessor info on the county website

    Neighborhood: Marston

    Nearby schools

    GreatSchools rating
    Schools provided by the listing agent
    • Elementary: Grant Ranch E-8
    • Middle: Grant Ranch E-8
    • High: John F. Kennedy
    • District: Denver 1

    Source: The MLS. This data may not be complete. We recommend contacting the local school district to confirm school assignments for this home.

    Get a cash offer in 3 minutes
    Find out how much your home could sell for in as little as 3 minutes with a no-obligation cash offer.
    Estimated market value
    $513,600
    Get a cash offer in 3 minutes
    Find out how much your home could sell for in as little as 3 minutes with a no-obligation cash offer.
    Estimated market value
    $513,600