This property offers the kind of space, flexibility, and setting that's hard to find, all nestled on a beautiful 1-acre lot in the highly desirable Olentangy School District.
Offering 2800+ sq. ft. of finished living space, this well-maintained ranch combines comfort, functionality, and outdoor enjoyment. The versatile floor plan features 4 bedrooms, 3 full baths, and a finished lower level with a large recreation room and an optional 5th bedroom complete with an oversized walk-in closet.
The welcoming living room is highlighted by a cozy wood-burning stove, while the the expansive kitchen features abundant cabinetry/counter space, stainless steel appliances, a stylish glass tile backsplash, built-in workstation, and a convenient pass-through window to the dining area. A spacious mudroom off of kitchen from the garage adds everyday practicality and organization.
The private primary suite ''wing'' offers a relaxing retreat with vaulted ceilings, decorative plant ledge, double vanity, and a generous walk-in closet.
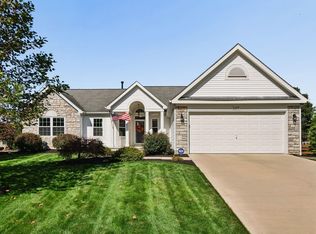
Outside, you'll find plenty of room to spread out and entertain. Enjoy peaceful mornings on the covered front porch, summer gatherings on the deck with pergola, evenings around the fire pit, and the beauty and privacy provided by multiple mature trees. Two storage sheds and a 3-car garage provide ample space for vehicles, hobbies, and equipment.
New HVAC and gas line (December 2024), hot water heater with 12 year warranty (replaced 2021), newer kitchen appliances, basement water-proofing (2023) *** NEW ROOF IN PROGRESS Fall 2026 ***
For sale
$489,900
7900 W Orange Ave, Delaware, OH 43015
4beds
2,867sqft
Single Family Residence
Built in 1987
0.98 Acres Lot
$-- Zestimate®
$171/sqft
$-- HOA
What's special
Two storage shedsFire pitStylish glass tile backsplashCovered front porchStainless steel appliancesDouble vanityDeck with pergola
- 5 days
- 1,410
- 128
Likely to sell faster than
Zillow last checked:
Listing updated:
Listed by:
Heather R Kamann 740-363-7355,
Howard Hanna Real Estate Services
Source: Columbus and Central Ohio Regional MLS ,MLS#: 226038801
Facts & features
Interior
Bedrooms & bathrooms
- Bedrooms: 4
- Bathrooms: 3
- Full bathrooms: 3
- Main level bedrooms: 4
Heating
- Forced Air
Cooling
- Central Air
Appliances
- Included: Dishwasher, Electric Range, Electric Water Heater, Microwave, Refrigerator
- Laundry: Electric Dryer Hookup
Features
- Flooring: Laminate, Carpet, Ceramic/Porcelain
- Windows: Insulated Windows
- Basement: Crawl Space,Partial
- Number of fireplaces: 1
- Fireplace features: Wood Burning Stove, One
- Common walls with other units/homes: No Common Walls
Interior area
- Total structure area: 2,214
- Total interior livable area: 2,867 sqft
Video & virtual tour
Property
Parking
- Total spaces: 3
- Parking features: Garage Door Opener, Attached
- Garage spaces: 3
Features
- Levels: One
- Patio & porch: Deck
Lot
- Size: 0.98 Acres
Details
- Parcel number: 31823303004000
Construction
Type & style
- Home type: SingleFamily
- Architectural style: Ranch
- Property subtype: Single Family Residence
Materials
- Foundation: Block
Condition
- New construction: No
- Year built: 1987
Utilities & green energy
- Sewer: Private Sewer, Waste Tr/Sys
- Water: Public
Community & HOA
HOA
- Has HOA: No
Location
- Region: Delaware
Financial & listing details
- Price per square foot: $171/sqft
- Tax assessed value: $328,400
- Annual tax amount: $6,401
- Date on market: 10/12/2026
- Listing terms: Conventional
Estimated market value
Not available
Estimated sales range
Not available
Not available
Price history
| Date | Event | Price |
|---|---|---|
| 10/12/2026 | Listed for sale | $489,900+227.7%$171/sqft |
Source:  Columbus and Central Ohio Regional MLS #226038801 Report a problem Columbus and Central Ohio Regional MLS #226038801 Report a problem | ||
| 8/2/1999 | Sold | $149,500+12.5%$52/sqft |
Source: Public Record Report a problem | ||
| 9/10/1996 | Sold | $132,900$46/sqft |
Source: Public Record Report a problem | ||
Public tax history
| Year | Property taxes | Tax assessment |
|---|---|---|
| 2025 | $6,437 +1.6% | $114,940 |
| 2024 | $6,338 -0.4% | $114,940 |
| 2023 | $6,362 -9% | $114,940 +11.9% |
| 2022 | $6,993 -0.6% | $102,760 |
| 2021 | $7,032 -0.5% | $102,760 |
| 2020 | $7,066 +27% | $102,760 +22.5% |
| 2019 | $5,564 -0.5% | $83,900 |
| 2018 | $5,589 +0.5% | $83,900 +7.1% |
| 2017 | $5,559 | $78,340 |
| 2016 | $5,559 +9.6% | $78,340 |
| 2015 | $5,072 -1.4% | $78,340 |
| 2014 | $5,144 -2.3% | $78,340 |
| 2013 | $5,263 +12.1% | $78,340 |
| 2012 | $4,696 -6.7% | $78,340 |
| 2011 | $5,033 +9.7% | $78,340 -4.6% |
| 2010 | $4,589 +0.3% | $82,150 |
| 2009 | $4,575 +3% | $82,150 |
| 2008 | $4,440 +18% | $82,150 |
| 2007 | $3,762 -0.7% | $82,150 |
| 2006 | $3,791 +1.5% | $82,150 +6.5% |
| 2005 | $3,734 | $77,110 |
| 2004 | -- | -- |
| 2003 | $3,921 +3.2% | $52,500 |
| 2002 | $3,799 +17.2% | $52,500 +16.3% |
| 2000 | $3,241 +7.2% | $45,150 |
| 1999 | $3,023 | $45,150 |
Find assessor info on the county website
Monthly payment
Est. payment
Payment breakdown
Explore the cost of this home by adjusting the details. Changes won't be saved.Climate risks
Neighborhood: 43015
Similar homes
- $500,0004 bd4 ba3.6k sqft1990 Marigold St, Lewis Center, OH 43035For Sale

 MLS ID #226038985, Christina M Cameron, The Brokerage House . Columbus and Central Ohio Regional MLS
 - $410,0004 bd3 ba2.3k sqft1308 Cottonwood Dr, Lewis Center, OH 43035For Sale
 MLS ID #226039238, Karali Mere Kehoe, Red 1 Realty. Columbus and Central Ohio Regional MLS
 - $488,7004 bd3 ba2.1k sqft733 Bovee Ln, Powell, OH 43065For Sale
 MLS ID #226034158, Georgia Hart, Keller Williams Capital Ptnrs. Columbus and Central Ohio Regional MLS
 - $579,9003 bd3 ba2.9k sqft2497 Abbey Knoll Dr, Lewis Center, OH 43035For Sale
 MLS ID #226038812, Jennifer M Long, ValEquity Real Estate. Columbus and Central Ohio Regional MLS
 - $400,0002 bd2 ba1.9k sqft144 Tinley Park Cir, Delaware, OH 43015For SaleMLS ID #226032212, Adetayo R Oladele, Royal Executives Realty. Columbus and Central Ohio Regional MLS
- $524,9004 bd4 ba3.4k sqft1701 Marigold St, Lewis Center, OH 43035For SaleMLS ID #226035989, Koteswara Bodipudi, Red 1 Realty. Columbus and Central Ohio Regional MLS
- $439,9004 bd3 ba2k sqft70 Ridgedale Ct, Powell, OH 43065For SaleMLS ID #226037705, Joseph L Virgin, e-Merge Real Estate. Columbus and Central Ohio Regional MLS
- $569,9994 bd3 ba2.7k sqft496 Garden Gate Ln, Lewis Center, OH 43035For SaleMLS ID #226037396, Aryn White, Homease Real Estate Co., LLC. Columbus and Central Ohio Regional MLS
- $483,0004 bd3 ba1.9k sqft1901 Westwood Dr, Lewis Center, OH 43035For SaleMLS ID #226023420, Mary K Sunderman, Keller Williams Capital Ptnrs. Columbus and Central Ohio Regional MLS
- $574,9004 bd4 ba3k sqft1468 Sotherby Xing, Lewis Center, OH 43035For SaleMLS ID #226036347, Cristy V Iannarino, e-Merge Real Estate. Columbus and Central Ohio Regional MLS
- $439,0004 bd3 ba2k sqft8681 Kirkland Dr, Lewis Center, OH 43035For SaleMLS ID #226034239, Hwei-Lee Lee, RE/MAX Affiliates, Inc.. Columbus and Central Ohio Regional MLS
- $485,0003 bd3 ba1.8k sqft7504 Crossing Pl, Lewis Center, OH 43035For SaleMLS ID #226022567, Anne Halter Gonzales, Coldwell Banker Realty. Columbus and Central Ohio Regional MLS
- $450,0003 bd3 ba2.2k sqft9214 Windy Creek Dr, Columbus, OH 43240For SaleMLS ID #226037834, Rhiannon M Ferrari, EXP Realty, LLC. Columbus and Central Ohio Regional MLS
- $520,0004 bd3 ba1.9k sqft9126 Ellersly Dr, Lewis Center, OH 43035For SaleMLS ID #226026385, Rebecca Rea Ridley, Signature Real Estate. Columbus and Central Ohio Regional MLS
- $599,9904 bd3 ba3k sqft300 Heather Ln, Powell, OH 43065For SaleMLS ID #226029286, Brittney N Miller, Key Realty. Columbus and Central Ohio Regional MLS
- $599,9004 bd3 ba2.6k sqft251 Hopewell Ct, Powell, OH 43065For SaleMLS ID #226034932, Roger E Willcut, Keller Williams Consultants. Columbus and Central Ohio Regional MLS
- $565,0004 bd3 ba2.4k sqft2315 Bold Venture Dr, Lewis Center, OH 43035For SaleMLS ID #226035166, Richard A Wright, RE/MAX Affiliates, Inc.. Columbus and Central Ohio Regional MLS
