Elegant Estate in Fairfax Station – 5 Acres of Serenity & Over 5,500 Sq. Ft. of Luxury Welcome to this stately residence nestled at the end of a quiet cul-de-sac in prestigious Dominion Valley Hunt. This show stopper on a breathtaking 5-acre lot, this exquisite home offers timeless elegance, modern amenities, and a private enclosed pool with retractable roof for year-round enjoyment. Step inside the grand foyer, where refinished hardwood floors and custom crown and picture molding set the tone for sophistication. The entire home has been freshly painted, creating a bright and inviting ambiance throughout. The main-level master suite provides convenience and luxury, while the adjacent office features custom built-in bookshelves—a perfect space for work or study. The gourmet kitchen opens to a spacious deck, ideal for outdoor dining and entertaining, while the large family room with a fireplace creates a warm and inviting atmosphere. Upstairs, you’ll find three generously sized bedrooms, each with its own en-suite bath, plus a second family room with a wet bar—perfect for gatherings. A third-level loft offers additional flexibility with a large bonus area, den and extra bedroom. The walk-out lower level boasts a spacious recreation room, an additional bedroom, a full bath, ample storage space, and seamless access to the tranquil backyard. Conveniently located near I-395, I-495, and the Metro, commuting is effortless. This home is also zoned for the highly sought-after Lake Braddock High School! This estate is a rare gem, combining privacy, luxury, and convenience in an unparalleled setting. Don’t miss the opportunity to own this extraordinary home!
Sold for $1,599,000
$1,599,000
7900 Wild Orchid Way, Fairfax Station, VA 22039
6beds
6,476sqft
Single Family Residence
Built in 1989
5 Acres Lot
$1,633,000 Zestimate®
$247/sqft
$6,716 Estimated rent
Home value
$1,633,000
$1.52M - $1.75M
$6,716/mo
Zestimate® history
Owner options
List your home for rent
$6,716/mo
Rent Zestimate®
Find your next renter with Zillow Rental Manager. Plus, with online applications, you can quickly screen prospective tenants – for free.
$6,716/mo
Rent Zestimate®
Refinance and save
$11,264/mo
Est. payment
Refinancing to a lower rate could help reduce your monthly payments and save thousands over the life of the loan.
$11,264/mo
Est. payment
Explore your selling options
Work with a Zillow partner agent
Leverage their expertise and Zillow's premium Showcase listings to get your home seen by more buyers.
Get startedList with your own agent
Get your home in front of millions of buyers by listing it on Zillow.
Learn how to do itSell it yourself
Take full control of how buyers see your home on Zillow by listing For Sale by Owner (FSBO).
List your homeWhat's special
Third-level loftMain-level master suiteTranquil backyardQuiet cul-de-sacSpacious recreation roomRefinished hardwood floorsGrand foyer
Zillow last checked:
Listing updated:
Listed by:
Renee Mumford 703-939-7510,
Key Home Sales and Management
Bought with:
Cathy Beckett, 0225230770
Coldwell Banker Realty
Source: Bright MLS,MLS#: VAFX2228536
Facts & features
Interior
Bedrooms & bathrooms
- Bedrooms: 6
- Bathrooms: 5
- Full bathrooms: 4
- 1/2 bathrooms: 1
- Main level bathrooms: 2
- Main level bedrooms: 1
Rooms
- Room types: Living Room, Dining Room, Kitchen, Family Room, Den, 2nd Stry Fam Rm, Loft, Office, Recreation Room
Other
- Level: Upper
Den
- Level: Upper
Den
- Level: Upper
Dining room
- Level: Main
Family room
- Level: Main
Kitchen
- Level: Main
Living room
- Level: Main
Loft
- Level: Upper
Office
- Level: Main
Recreation room
- Level: Lower
Heating
- Heat Pump, Electric
Cooling
- Central Air, Electric
Appliances
- Included: Electric Water Heater
Features
- Basement: Full,Walk-Out Access
- Number of fireplaces: 2
Interior area
- Total structure area: 6,876
- Total interior livable area: 6,476 sqft
- Finished area above ground: 4,476
- Finished area below ground: 2,000
Property
Parking
- Total spaces: 2
- Parking features: Garage Faces Rear, Attached
- Attached garage spaces: 2
Accessibility
- Accessibility features: None
Features
- Levels: Three
- Stories: 3
- Has private pool: Yes
- Pool features: Private
Lot
- Size: 5 Acres
Details
- Additional structures: Above Grade, Below Grade
- Parcel number: 0962 07 0006
- Zoning: 030
- Special conditions: Standard
Construction
Type & style
- Home type: SingleFamily
- Architectural style: Colonial
- Property subtype: Single Family Residence
Materials
- Brick Front
- Foundation: Brick/Mortar
Condition
- Excellent
- New construction: No
- Year built: 1989
Utilities & green energy
- Sewer: Private Septic Tank
- Water: Well
Community & HOA
Community
- Subdivision: Dominion Valley Hunt
HOA
- Has HOA: Yes
- HOA fee: $1,300 annually
Location
- Region: Fairfax Station
Financial & listing details
- Price per square foot: $247/sqft
- Tax assessed value: $1,511,280
- Annual tax amount: $17,508
- Date on market: 4/3/2025
- Listing agreement: Exclusive Right To Sell
- Ownership: Fee Simple
Price history
| Date | Event | Price |
|---|---|---|
| 5/21/2025 | Sold | $1,599,000$247/sqft |
Source:  Bright MLS #VAFX2228536 Report a problem Bright MLS #VAFX2228536 Report a problem | ||
| 4/12/2025 | Contingent | $1,599,000$247/sqft |
Source: Bright MLS #VAFX2228536 Report a problem | ||
| 4/3/2025 | Listed for sale | $1,599,000+67.4%$247/sqft |
Source: Bright MLS #VAFX2228536 Report a problem | ||
| 12/30/2014 | Sold | $955,000-4.4%$147/sqft |
Source: Public Record Report a problem | ||
| 12/8/2014 | Pending sale | $999,000$154/sqft |
Source: Coldwell Banker Residential Brokerage - Vienna #FX8493828 Report a problem | ||
| 11/2/2014 | Listed for sale | $999,000$154/sqft |
Source: Coldwell Banker Residential Brokerage - Vienna #FX8493828 Report a problem | ||
Public tax history
| Year | Property taxes | Tax assessment |
|---|---|---|
| 2025 | $17,470 +4% | $1,511,280 +4.3% |
| 2024 | $16,792 +5.1% | $1,449,500 +2.3% |
| 2023 | $15,983 +11.5% | $1,416,300 +13% |
| 2022 | $14,330 | $1,253,160 +14.3% |
| 2021 | -- | $1,096,840 +12.1% |
| 2020 | $11,579 +2.8% | $978,380 +2.8% |
| 2019 | $11,262 | $951,550 |
| 2018 | $11,262 +1.9% | $951,550 |
| 2017 | $11,048 +0.2% | $951,550 |
| 2016 | $11,024 +8.8% | $951,550 +4.8% |
| 2015 | $10,130 +107.8% | $907,730 +1.8% |
| 2014 | $4,876 | $891,900 +5.6% |
| 2013 | -- | $844,910 -5.2% |
| 2012 | -- | $891,670 |
| 2011 | -- | $891,670 -3.8% |
| 2010 | -- | $926,730 -7.1% |
| 2009 | -- | $997,850 -10% |
| 2008 | -- | $1,108,720 -1.1% |
| 2007 | -- | $1,120,790 +44.3% |
| 2003 | -- | $776,560 +8% |
| 2002 | -- | $719,035 +15% |
| 2001 | -- | $625,250 |
Find assessor info on the county website
Neighborhood: 22039
Nearby homes
- $1,526,3003 bd4 ba3.2k sqft7908 Wild Orchid Way, Fairfax Station, VA 22039Off Market
- $1,767,2004 bd5 ba5.1k sqft7901 Wild Orchid Way, Fairfax Station, VA 22039Off Market
- $1,824,2003 bd1 ba960 sqft7800 Ox Rd, Fairfax Station, VA 22039Off Market
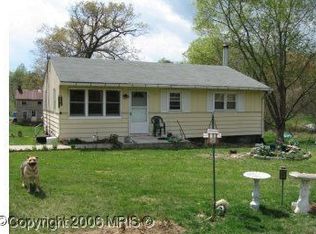
- $2,332,0005 bd7 ba8.8k sqft7903 Wild Orchid Way, Fairfax Station, VA 22039Off Market
- $557,0005.273 Acres7916 Wild Orchid Way, Fairfax Station, VA 22039Off Market
- $1,612,6005 bd6 ba7.1k sqft7818 Ox Rd, Fairfax Station, VA 22039Off Market
- $721,100-- bd1 ba480 sqft7730 Ox Rd, Fairfax Station, VA 22039Off Market
- $1,161,7005 bd5 ba4k sqft7728 Ox Rd, Fairfax Station, VA 22039Off Market
Nearby schools
GreatSchools rating
- 10/10Sangster Elementary SchoolGrades: PK-6Distance: 1.3 mi
- 9/10Lake Braddock SecondaryGrades: 7-12Distance: 4.3 mi
Schools provided by the listing agent
- Elementary: Sangster
- Middle: Lake Braddock Secondary School
- High: Lake Braddock
- District: Fairfax County Public Schools
Source: Bright MLS. This data may not be complete. We recommend contacting the local school district to confirm school assignments for this home.
Get a cash offer in 3 minutes
Find out how much your home could sell for in as little as 3 minutes with a no-obligation cash offer.
Estimated market value
$1,633,000
Get a cash offer in 3 minutes
Find out how much your home could sell for in as little as 3 minutes with a no-obligation cash offer.
Estimated market value
$1,633,000
- Virginia
- Fairfax County
- Fairfax Station
- 22039
- 7900 Wild Orchid Way
Nearby cities
Nearby zip codes
Other Fairfax Station Topics
