Skip main navigation
Sold for $352,500
  • $352,500

    7900 WOBURN STREET, NEW PORT RICHEY, FL 34653

    3beds
    1,580sqft
    Single Family Residence
    Built in 1994
    6,699 Square Feet Lot
    $338,200 Zestimate®
    $223/sqft
    $2,233 Estimated rent

    Home value

    $338,200

    $321,000 - $355,000

    $2,233/mo

    Zestimate® history
    Loading
    Loading...

    Owner options

    List your home for rent

    $2,233/mo

    Rent Zestimate®

    Find your next renter with Zillow Rental Manager. Plus, with online applications, you can quickly screen prospective tenants – for free.

    Learn more

    $2,233/mo

    Rent Zestimate®

    Refinance and save

    $2,536/mo

    Est. payment

    Refinancing to a lower rate could help reduce your monthly payments and save thousands over the life of the loan.

    See today's rates

    $2,536/mo

    Est. payment

    Explore your selling options

    Work with a Zillow partner agent

    Leverage their expertise and Zillow's premium Showcase listings to get your home seen by more buyers.

    Get started

    List with your own agent

    Get your home in front of millions of buyers by listing it on Zillow.

    Learn how to do it

    Sell it yourself

    Take full control of how buyers see your home on Zillow by listing For Sale by Owner (FSBO).

    List your home

    What's special

    Updated homeGranite counter topsEat-in areaHvac systemNice size closetsNice size kitchenGorgeous glass backsplash
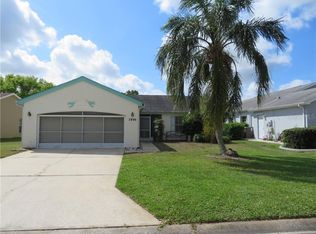
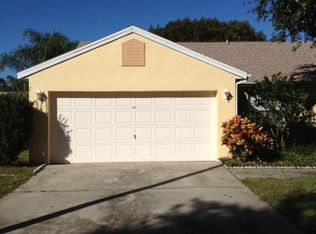
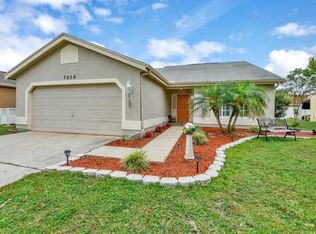
    Looking for a beautifully updated home located in Millpond Estates? 3 bedroom/2 full bath home with a Bonus Room/Florida Room. Updated home with nice size kitchen with Eat-In Area, with breakfast bar, newer cabinets, granite counter tops, gorgeous glass backsplash and Stainless-Steel appliances. Great Room, plan with combination Dining Room, Split Bedrooms, Master has walk-in closet, bathroom has walk-in shower. 2 Additional Bedrooms, with nice size closets, The roof is approximately 14 yrs. old; HVAC system (2014) HOA Fee is ONLY $107 a month and includes cable, use of community pool/spa and Clubhouse. NO FLOOD INSURANCE REQUIRED and NO CDD! Millpond Estates is a diverse community with a combination of private, single-family homes, condominiums and villas. The community is in close proximity to schools, shopping, and restaurants. This light, bright open floorplan is perfect for any family and a great place to call home! Don't miss out on the opportunity to make this dream home yours!

    Zillow last checked:

    Listing updated:

    Listed by:

    Magdalena Paszkowski 727-364-7212,

    HOMEFRONT REALTY 727-641-4444

    Bought with:

    Stephen Brown

    HOMEFRONT REALTY

    Source: Stellar MLS,MLS#: U8208091MLS LogoOriginating MLS: Pinellas Suncoast

    Facts & features

    Interior

    Bedrooms & bathrooms
    • Bedrooms: 3
    • Bathrooms: 2
    • Full bathrooms: 2
    Rooms
    • Room types: Attic, Bonus Room, Florida Room, Great Room, Utility Room
    Primary bedroom
    • Features: Built-in Closet
    • Level: First
    • Dimensions: 13x14
    Bathroom 1
    • Level: First
    • Dimensions: 10x13
    Bathroom 2
    • Level: First
    • Dimensions: 10x11
    Florida room
    • Level: First
    • Dimensions: 25x7
    Kitchen
    • Features: Pantry
    • Level: First
    • Dimensions: 11x8
    Living room
    • Level: First
    • Dimensions: 18x19
    Heating
    • Central, Electric
    Cooling
    • Central Air
    Appliances
    • Included: Oven, Cooktop, Dishwasher, Disposal, Dryer, Electric Water Heater, Exhaust Fan, Gas Water Heater, Microwave, Refrigerator, Washer
    Features
    • Ceiling Fan(s), Eating Space In Kitchen, Primary Bedroom Main Floor, Vaulted Ceiling(s), Walk-In Closet(s)
    • Flooring: Carpet, Vinyl
    • Doors: Sliding Doors
    • Has fireplace: No
    Interior area
    • Total structure area: 2,005
    • Total interior livable area: 1,580 sqft

    Property

    Parking
    • Total spaces: 2
    • Parking features: Covered, Curb Parking, Driveway, Garage Door Opener, Ground Level, Off Street, On Street, Oversized
    • Attached garage spaces: 2
    • Has uncovered spaces: Yes
    Features
    • Levels: One
    • Stories: 1
    • Patio & porch: None, Patio
    • Exterior features: Irrigation System, Rain Gutters, Sidewalk, Sprinkler Metered
    • Fencing: Vinyl
    • Has view: Yes
    • View description: Trees/Woods
    Lot
    • Size: 6,699 Square Feet
    • Features: City Lot, In County, Near Public Transit, Sidewalk
    Details
    • Parcel number: 1626150050000001420
    • Zoning: MPUD
    • Special conditions: None

    Construction

    Type & style
    • Home type: SingleFamily
    • Architectural style: Ranch
    • Property subtype: Single Family Residence
    Materials
    • Block
    • Foundation: Slab
    • Roof: Shingle
    Condition
    • Completed
    • New construction: No
    • Year built: 1994

    Utilities & green energy

    • Sewer: Public Sewer
    • Water: Public
    • Utilities for property: BB/HS Internet Available, Cable Available, Cable Connected, Electricity Available, Electricity Connected, Public, Street Lights, Water Available

    Community & HOA

    Community
    • Features: Association Recreation - Owned, Deed Restrictions, Golf Carts OK, No Truck/RV/Motorcycle Parking, Pool, Sidewalks, Special Community Restrictions
    • Security: Smoke Detector(s)
    • Pet fee: $0 monthly
    • Subdivision: MILLPOND ESTATES
    HOA
    • Has HOA: Yes
    • Amenities included: Cable TV, Clubhouse, Pool, Spa/Hot Tub
    • Services included: Cable TV, Community Pool, Manager, Pool Maintenance
    • HOA fee: $107 monthly
    • HOA name: Coastal HOA Management Services
    Location
    • Region: New Port Richey

    Financial & listing details

    • Price per square foot: $223/sqft
    • Tax assessed value: $264,780
    • Annual tax amount: $3,545
    • Date on market: 7/24/2023
    • Cumulative days on market: 14 days
    • Listing terms: Cash,Conventional,FHA,Other
    • Ownership: Fee Simple
    • Total actual rent: 0
    • Electric utility on property: Yes
    • Road surface type: Asphalt

    Price history

    Price history is unavailable.

    Public tax history

    YearProperty taxesTax assessment
    2025$4,014 -4.9%$264,780 -3.9%
    2024$4,223 +3.5%$275,393 +2.9%
    2023$4,080 +15.1%$267,750 +24.4%
    2022$3,545 +15.9%$215,160 +21%
    2021$3,059 +7.5%$177,825 +7.9%
    2020$2,846 +145.9%$164,745 +66%
    2019$1,157 $99,230 +1.9%
    2018$1,157 +2.6%$97,388
    2017$1,128 +1%$97,388 +4.2%
    2016$1,117 +4.2%$93,423 +0.7%
    2015$1,072 +3.8%$92,774 -25.2%
    2014$1,033 $124,037 +42%
    2013-- $87,339 +0.9%
    2012-- $86,524 -6.9%
    2011-- $92,888 -8%
    2010-- $101,005 -13.7%
    2009-- $117,061 -20.6%
    2008-- $147,504 -13.8%
    2007-- $171,193 +6.7%
    2006-- $160,514 +27.8%
    2005-- $125,553 +13.8%
    2004-- $110,317 +11.2%
    2003-- $99,185 +9.8%
    2002-- $90,369 +10%
    2000-- $82,183
    1999-- $82,183
    Find assessor info on the county website

    Neighborhood: 34653

    Nearby schools

    GreatSchools rating
    Schools provided by the listing agent
    • Elementary: Deer Park Elementary-PO
    • Middle: River Ridge Middle-PO
    • High: River Ridge High-PO

    Source: Stellar MLS. This data may not be complete. We recommend contacting the local school district to confirm school assignments for this home.

    Get a cash offer in 3 minutes
    Find out how much your home could sell for in as little as 3 minutes with a no-obligation cash offer.
    Estimated market value
    $338,200
    Get a cash offer in 3 minutes
    Find out how much your home could sell for in as little as 3 minutes with a no-obligation cash offer.
    Estimated market value
    $338,200