Skip main navigation
Active
  • Listed by: Mainstay Brokerage, LLC • Vicki J Testerman • 615-471-7363
    Price cut: $10K (8/28)
    $79,900

    7901 Alert Dr, Saint Louis, MO 63133

    2beds
    792sqft
    : 
    $576/mo
    Get pre-qualified
    Single Family Residence
    Built in 1949
    6,372 Square Feet Lot
    $-- Zestimate®
    $101/sqft
    $-- HOA

    What's special

    Functional layout
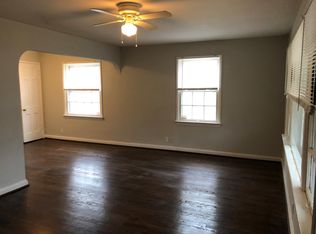
    Don't miss this charming 2-bedroom home offering a functional layout with separate living and dining rooms, providing comfortable spaces for everyday living and entertaining. The unfinished basement offers additional storage and potential for future use, adding to the home's versatility. Whether you're looking for your next home or an investment opportunity, this property offers plenty of possibilities to make it your own. Schedule your showing today and discover all the potential this home has to offer! One or more photos may have been virtually staged, AI generated, or digitally enhanced to illustrate the property's potential.
    17 days
    174
    25

    Zillow last checked:

    Listing updated:

    Listed by:

    Vicki J Testerman 615-471-7363,

    Mainstay Brokerage, LLC

    Source: MARIS,MLS#: 26051640MLS LogoOriginating MLS: St. Louis Association of REALTORS

      Facts & features

      Interior

      Bedrooms & bathrooms
      • Bedrooms: 2
      • Bathrooms: 1
      • Full bathrooms: 1
      • Main level bathrooms: 1
      • Main level bedrooms: 2
      Heating
      • Forced Air
      Cooling
      • Central Air
      Appliances
      • Included: Electric Cooktop, Refrigerator
      Features
      • Flooring: Combination
      • Basement: Concrete,Unfinished
      • Has fireplace: No
      Interior area
      • Total structure area: 792
      • Total interior livable area: 792 sqft
      • Finished area above ground: 792

      Property

      Features
      • Levels: One
      Lot
      • Size: 6,372 Square Feet
      • Features: Back Yard
      Details
      • Parcel number: 16J441016
      • Special conditions: Listing As Is

      Construction

      Type & style
      • Home type: SingleFamily
      • Architectural style: Traditional
      • Property subtype: Single Family Residence
      Materials
      • Vinyl Siding
      • Roof: Composition
      Condition
      • Year built: 1949

      Utilities & green energy

      • Electric: Other
      • Water: Public

      Community & HOA

      Community
      • Subdivision: Hanley Hills 2nd Add
      HOA
      • Has HOA: No
      Location
      • Region: Saint Louis

      Financial & listing details

      • Price per square foot: $101/sqft
      • Tax assessed value: $73,100
      • Annual tax amount: $1,274
      • Date on market: 8/14/2026
      • Cumulative days on market: 17 days
      • Listing terms: Cash,Conventional

        Estimated market value

        Not available

        Estimated sales range

        Not available

        Not available

        Price history

        DateEventPrice
        8/28/2026Price change$79,900-11.1%$101/sqft
        Source: MARIS #26051640 Report a problem
        8/14/2026Listed for sale$89,900+349.5%$114/sqft
        Source: MARIS #26051640 Report a problem
        7/8/2025Listing removed$1,060$1/sqft
        Source: Zillow Rentals Report a problem
        6/26/2025Listed for rent$1,060+1.9%$1/sqft
        Source: Zillow Rentals Report a problem
        9/13/2024Listing removed$1,040$1/sqft
        Source: Zillow Rentals Report a problem
        7/17/2024Listed for rent$1,040+10.1%$1/sqft
        Source: Zillow Rentals Report a problem
        5/3/2023Listing removed--
        Source: Zillow Rentals Report a problem
        5/2/2023Price change$945+8%$1/sqft
        Source: Zillow Rentals Report a problem
        4/27/2023Listed for rent$875$1/sqft
        Source: Zillow Rentals Report a problem
        3/28/2011Sold--
        Source: Public Record Report a problem
        12/23/2010Listing removed$20,000$25/sqft
        Source: One West Associates, Inc. #10062948 Report a problem
        11/19/2010Listed for sale$20,000$25/sqft
        Source: One West Associates, Inc. #10062948 Report a problem
        10/21/2010Sold--
        Source: Public Record Report a problem
        6/5/2007Sold--
        Source: Public Record Report a problem
        10/22/2004Sold--
        Source: Public Record Report a problem
        5/20/2004Sold--
        Source: Public Record Report a problem

        Public tax history

        YearProperty taxesTax assessment
        2025$1,274 +30.3%$13,890 +34.9%
        2024$978 -4.2%$10,300
        2023$1,021 +8.4%$10,300 +27.8%
        2022$943 +4.2%$8,060 -6%
        2021$905 +22.3%$8,570 +42.1%
        2020$740 -27.4%$6,030 -14.5%
        2019$1,020 $7,050 -12.5%
        2018$1,020 $8,060
        2017$1,020 -0.6%$8,060 +33.7%
        2016$1,026 +27.4%$6,030
        2015$805 $6,030 +0.2%
        2014$805 +2.9%$6,020
        2013$783 $6,020 -36.6%
        2012-- $9,500
        2011-- $9,500 -4.2%
        2010$1,150 +8.7%$9,920
        2009$1,057 +2.7%$9,920 -4.1%
        2008$1,030 -0.6%$10,340
        2007$1,036 $10,340 +4%
        2006$1,036 +3.1%$9,940
        2005$1,004 +60.2%$9,940 +40.6%
        2003$627 +5.1%$7,070 +10.6%
        2002$597 +1.9%$6,390
        2001$586 $6,390
        Find assessor info on the county website

        Monthly payment

        Est. payment

        Payment breakdown

        Explore the cost of this home by adjusting the details. Changes won't be saved.
        All calculations are estimates and provided by Zillow, Inc. for informational purposes only. Actual amounts may vary.
        HOA fees may include property taxes on listings classified as Co-Ops. Contact the listing agent and/or owner for fee details.
        See how much you could borrow to make a competitive offer.

        Climate risks

        Neighborhood: 63133

        Getting around

        33 / 100
        Car-Dependent
        36 / 100
        Somewhat Bikeable

        Nearby schools

        GreatSchools rating
        Schools provided by the listing agent
        • Elementary: Washington Elem.
        • Middle: Washington Middle School
        • High: Normandy High

        Source: MARIS. This data may not be complete. We recommend contacting the local school district to confirm school assignments for this home.