WELCOME HOME! This spacious 4 Beds & 2.5 Bath well-kept home is now available! Curb appeal galore with its Craftsman style elevation with covered porch along with large back patio. Open concept main floor living with 9 Foot ceilings! Spacious Kitchen with center island & walk-in pantry is open to Breakfast area and Family room. Main floor Flex Room is perfect for Office or Formal Dining room (or play room!). The 4 bedrooms, Laundry room, and Game room/loft are located upstairs. Spacious Primary bedroom with spa-like bathroom has double sink vanity, garden tub, separate shower, linen closet and large walk-in closet. 2-car garage with 7x7 bump out for storage space. Neighborhood amenities include pool, tennis courts, playgrounds, golf course and more! Rosa Parks School located within the community! Close interstate access! COME SEE TODAY!
Sold
$333,640
7901 Apalachee Dr, Indianapolis, IN 46217
4beds
2,578sqft
Residential, Single Family Residence
Built in 2017
10,454 Square Feet Lot
$338,400 Zestimate®
$129/sqft
$2,579 Estimated rent
Home value
$338,400
$311,000 - $369,000
$2,579/mo
Zestimate® history
Owner options
List your home for rent
$2,579/mo
Rent Zestimate®
Find your next renter with Zillow Rental Manager. Plus, with online applications, you can quickly screen prospective tenants – for free.
$2,579/mo
Rent Zestimate®
Refinance and save
$2,197/mo
Est. payment
Refinancing to a lower rate could help reduce your monthly payments and save thousands over the life of the loan.
$2,197/mo
Est. payment
Explore your selling options
Work with a Zillow partner agent
Leverage their expertise and Zillow's premium Showcase listings to get your home seen by more buyers.
Get startedList with your own agent
Get your home in front of millions of buyers by listing it on Zillow.
Learn how to do itSell it yourself
Take full control of how buyers see your home on Zillow by listing For Sale by Owner (FSBO).
List your homeWhat's special
Large back patioCovered porchMain floor flex roomCraftsman style elevationFamily roomBreakfast areaSpacious primary bedroom
Zillow last checked:
Listing updated:
Listed by:
Tyler Halcomb 317-605-4589,
Keller Williams Indy Metro S,
Debbie Halcomb 317-652-9405
Bought with:
Joshua Lawrence
@properties
Source: MIBOR as distributed by MLS GRID,MLS#: 22033921
Facts & features
Interior
Bedrooms & bathrooms
- Bedrooms: 4
- Bathrooms: 3
- Full bathrooms: 2
- 1/2 bathrooms: 1
- Main level bathrooms: 1
Primary bedroom
- Features: Carpet
- Level: Upper
- Area: 238 Square Feet
- Dimensions: 17x14
Bedroom 2
- Features: Carpet
- Level: Upper
- Area: 130 Square Feet
- Dimensions: 13x10
Bedroom 3
- Features: Carpet
- Level: Upper
- Area: 121 Square Feet
- Dimensions: 11x11
Bedroom 4
- Features: Carpet
- Level: Upper
- Area: 120 Square Feet
- Dimensions: 12x10
Bonus room
- Features: Carpet
- Level: Main
- Area: 132 Square Feet
- Dimensions: 12x11
Breakfast room
- Features: Laminate
- Level: Main
- Area: 144 Square Feet
- Dimensions: 12x12
Family room
- Features: Carpet
- Level: Main
- Area: 272 Square Feet
- Dimensions: 17x16
Kitchen
- Features: Laminate
- Level: Main
- Area: 120 Square Feet
- Dimensions: 12x10
Heating
- Forced Air, Natural Gas
Appliances
- Included: Dishwasher, Disposal, Gas Water Heater, MicroHood, Electric Oven, Refrigerator
- Laundry: Upper Level
Features
- Attic Access, Walk-In Closet(s), Entrance Foyer, Kitchen Island, Pantry
- Windows: Screens, Windows Vinyl, Wood Work Painted
- Has basement: No
- Attic: Access Only
Interior area
- Total structure area: 2,578
- Total interior livable area: 2,578 sqft
Property
Parking
- Total spaces: 2
- Parking features: Attached
- Attached garage spaces: 2
- Details: Garage Parking Other(Keyless Entry)
Features
- Levels: Two
- Stories: 2
- Patio & porch: Patio, Covered
Lot
- Size: 10,454 Square Feet
- Features: Corner Lot, Cul-De-Sac, Sidewalks
Details
- Parcel number: 491416119022000500
- Horse amenities: None
Construction
Type & style
- Home type: SingleFamily
- Architectural style: Craftsman
- Property subtype: Residential, Single Family Residence
Materials
- Brick, Vinyl Siding
- Foundation: Slab
Condition
- New construction: No
- Year built: 2017
Utilities & green energy
- Water: Municipal/City
Community & HOA
Community
- Subdivision: Arrowhead At Southern Dun
HOA
- Has HOA: Yes
- Amenities included: Maintenance, Park, Playground, Snow Removal
- Services included: Association Home Owners, Entrance Common, Maintenance, ParkPlayground, Snow Removal
- HOA fee: $100 quarterly
- HOA phone: 317-207-4281
Location
- Region: Indianapolis
Financial & listing details
- Price per square foot: $129/sqft
- Tax assessed value: $344,500
- Annual tax amount: $3,948
- Date on market: 4/25/2025
- Cumulative days on market: 16 days
Price history
| Date | Event | Price |
|---|---|---|
| 6/23/2025 | Sold | $333,640-1.9%$129/sqft |
Source:  MIBOR as distributed by MLS GRID #22033921 Report a problem MIBOR as distributed by MLS GRID #22033921 Report a problem | ||
| 5/10/2025 | Pending sale | $340,000$132/sqft |
Source: MIBOR as distributed by MLS GRID #22033921 Report a problem | ||
| 5/8/2025 | Price change | $340,000-1.4%$132/sqft |
Source: MIBOR as distributed by MLS GRID #22033921 Report a problem | ||
| 4/25/2025 | Listed for sale | $345,000+68.3%$134/sqft |
Source: MIBOR as distributed by MLS GRID #22033921 Report a problem | ||
| 2/13/2018 | Sold | $204,990$80/sqft |
Source: Public Record Report a problem | ||
| 1/8/2018 | Pending sale | $204,990$80/sqft |
Source: MIBOR REALTOR Association #21459613 Report a problem | ||
| 8/24/2017 | Listed for sale | $204,990$80/sqft |
Source: MIBOR REALTOR Association #21459613 Report a problem | ||
Public tax history
| Year | Property taxes | Tax assessment |
|---|---|---|
| 2025 | $4,493 +6.2% | $344,500 -0.8% |
| 2024 | $4,233 +7.2% | $347,300 +4.9% |
| 2023 | $3,948 +33.3% | $331,100 +9.3% |
| 2022 | $2,961 -0.5% | $303,000 +33.2% |
| 2021 | $2,976 +11.2% | $227,400 +0.7% |
| 2020 | $2,677 -2.8% | $225,800 +11.1% |
| 2019 | $2,754 +613.5% | $203,200 -3.6% |
| 2018 | $386 +2860.3% | $210,800 +42060% |
| 2017 | $13 +3% | $500 |
| 2016 | $13 +4.5% | $500 |
| 2014 | $12 -0.7% | $500 |
| 2013 | $12 | $500 |
| 2012 | $12 | $500 |
| 2011 | -- | $500 |
| 2010 | $10 | $500 |
| 2009 | $10 | $500 |
| 2007 | -- | $500 |
Find assessor info on the county website
Neighborhood: Southern Dunes
Nearby homes
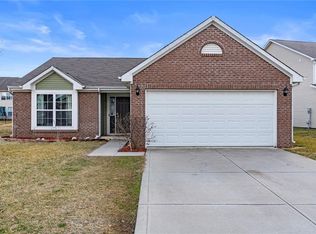
- $259,1003 bd2 ba1.3k sqft3111 Silvercliff Cir, Indianapolis, IN 46217Off Market
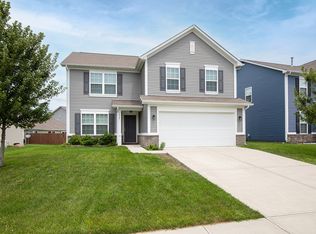
- $294,0003 bd3 ba1.8k sqft7925 Apalachee Dr, Indianapolis, IN 46217Sold
- $320,3004 bd2 ba2.5k sqft3105 Silvercliff Cir, Indianapolis, IN 46217Off Market
- $316,1003 bd2 ba2.1k sqft7933 Apalachee Dr, Indianapolis, IN 46217Off Market
- $335,0004 bd3 ba2.4k sqft7904 Apalachee Dr, Indianapolis, IN 46217Off Market
- $303,2003 bd3 ba1.9k sqft7854 Apalachee Dr, Indianapolis, IN 46217Off Market
- $418,3003 bd3 ba2.6k sqft7848 Apalachee Dr, Indianapolis, IN 46217Off Market
- $316,8003 bd2 ba1.7k sqft7910 Apalachee Dr, Indianapolis, IN 46217Off Market
Nearby schools
GreatSchools rating
- 8/10Rosa Parks-Edison Elementary SchoolGrades: 1-5Distance: 0.5 mi
- 8/10Perry Meridian Middle SchoolGrades: 7-8Distance: 2.6 mi
- 9/10Perry Meridian High SchoolGrades: 9-12Distance: 2.4 mi
Schools provided by the listing agent
- High: Perry Meridian High School
Source: MIBOR as distributed by MLS GRID. This data may not be complete. We recommend contacting the local school district to confirm school assignments for this home.
Get a cash offer in 3 minutes
Find out how much your home could sell for in as little as 3 minutes with a no-obligation cash offer.
Estimated market value
$338,400
Get a cash offer in 3 minutes
Find out how much your home could sell for in as little as 3 minutes with a no-obligation cash offer.
Estimated market value
$338,400
- Indiana
- Marion County
- Indianapolis
- 46217
- Southern Dunes
- 7901 Apalachee Dr
Nearby cities
Nearby neighborhoods
Nearby zip codes
Other Indianapolis Topics
