Skip main navigation
Off market
  • $1,723,600

    7901 Ariel Way, Mc Lean, VA 22102

    6beds
    3,676sqft
    SingleFamily
    Built in 1968
    0.43 Acres Lot
    $1,723,600 Zestimate®
    $469/sqft
    $6,128 Estimated rent

    Home value

    $1,723,600

    $1.64M - $1.83M

    $6,128/mo

    Zestimate® history
    Loading
    Loading...

    Owner options

    List your home for rent

    $6,128/mo

    Rent Zestimate®

    Find your next renter with Zillow Rental Manager. Plus, with online applications, you can quickly screen prospective tenants – for free.

    Learn more

    $6,128/mo

    Rent Zestimate®

    Refinance and save

    $8,709/mo

    Est. payment

    Refinancing to a lower rate could help reduce your monthly payments and save thousands over the life of the loan.

    See today's rates

    $8,709/mo

    Est. payment

    Explore your selling options

    Work with a Zillow partner agent

    Leverage their expertise and Zillow's premium Showcase listings to get your home seen by more buyers.

    Get started

    List with your own agent

    Get your home in front of millions of buyers by listing it on Zillow.

    Learn how to do it

    Sell it yourself

    Take full control of how buyers see your home on Zillow by listing For Sale by Owner (FSBO).

    List your home

    What's special

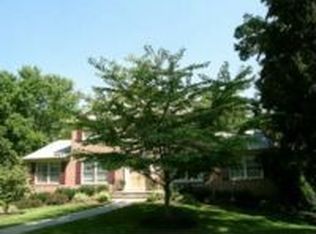
    Just listed! Open House Sunday 2/7 from 2-4 PM! Checks ALL the boxes.... Renovated 6 BDR + Office | 3 BA | 2 Car Garage | .43 Acre Lot | nestled in the middle of McLean Hamlet on a Quiet Cul-de-sac! Welcoming Foyer with light-filled open floor plan and gleaming hardwood floors throughout. Remodeled Gourmet Eat-in Kitchen featuring new Silestone counters, backsplash, breakfast bar, double ovens, gas cooktop, and sliding doors to large deck. Spacious Living Room with new double-pane windows and recessed lighting. Dining Room easily seats 8, opens to the living room and right off of Kitchen. Main level office tucked off of the living room is private and convenient with access to the rear deck and views of the large backyard. Flat, and fully fenced backyard, large back deck - great for entertaining, gardening, and play. Paver patio off the Family Room perfect for Firepit - OR a hot tub - electrical and privacy fence is already there! Grand Owner’s Suite with sliding barn doors offering privacy, and large walk-in closet with bonus sitting room/office with wood-burning fireplace. 5 Bedrooms + Laundry upstairs!! Updated Owner’s En Suite Bathroom. Generously sized 2nd, 3rd, 4th, and 5th bedrooms with hardwood floors, double closets, and ceiling fans. Hallway Bathroom with double sink, tub, and shower. Two linen closets offer great storage. Pull down stairs for easy attic access and storage. Expansive Sun-filled Family Room with wood-burning fireplace, built-in bookshelves, and recessed lighting. Custom Wet Bar with beverage cooler, sink, new backsplash, and glass front cabinets. Amazing Mud Room with lots of storage: custom shelving, cubbies, beautiful butcher block wood counter-tops, large washing sink, sliding drawers, hidden trash, and expansive built-ins that are super convenient. Oversized 2-Car Garage with extra space for storage and 2nd fridge. 6th bedroom with full-size closet and window, great for guests, au-pair, 2nd office or gym. AMAZING COMMUNITY - McLean Hamlet: Wonderful tree lined community with sidewalks and no-thru streets; so little traffic. Close to Mclean Hamlet Swim & Tennis Club (optional membership with many activities for all ages) and Spring Hill Elementary, Parks & Rec Center with indoor pool, kids sports, & many county classes. Convenient location with easy access to 495, Rt. 7 and Dulles Toll 267

    This property is off market, which means it's not currently listed for sale or rent on Zillow. This may be different from what's available on other websites or public sources.

    Facts & features

    Interior

    Bedrooms & bathrooms
    • Bedrooms: 6
    • Bathrooms: 3
    • Full bathrooms: 3
    Heating
    • Forced air, Gas
    Cooling
    • Central
    Appliances
    • Included: Dishwasher, Dryer, Garbage disposal, Refrigerator, Washer
    Features
    • Flooring: Tile, Hardwood
    • Basement: Finished
    • Has fireplace: Yes
    Interior area
    • Total interior livable area: 3,676 sqft

    Property

    Parking
    • Total spaces: 2
    • Parking features: Garage - Attached
    Features
    • Exterior features: Other, Brick
    • Has view: Yes
    • View description: None
    Lot
    • Size: 0.43 Acres
    Details
    • Parcel number: 0292030063A

    Construction

    Type & style
    • Home type: SingleFamily
    Materials
    • brick
    • Roof: Composition
    Condition
    • Year built: 1968

    Community & neighborhood

    Location
    • Region: Mc Lean

    Price history

    DateEventPrice
    3/2/2021Sold$1,335,000+6.8%$363/sqft
    Source: Public Record Report a problem
    2/6/2021Contingent$1,250,000$340/sqft
    Source: Bright MLS #VAFX1172518 Report a problem
    2/3/2021Listed for sale$1,250,000+16.8%$340/sqft
    Source: Bright MLS #VAFX1172518 Report a problem
    11/14/2016Sold$1,070,000+1.9%$291/sqft
    Source: Public Record Report a problem
    10/11/2016Pending sale$1,050,000$286/sqft
    Source: Washington Fine Properties #FX9777001 Report a problem
    10/1/2016Listed for sale$1,050,000$286/sqft
    Source: Washington Fine Properties #FX9777001 Report a problem

    Public tax history

    YearProperty taxesTax assessment
    2025$17,865 +11.9%$1,515,250 +12.2%
    2024$15,961 +8.6%$1,350,880 +5.9%
    2023$14,693 +5.5%$1,275,970 +6.9%
    2022$13,921 $1,193,380 +13.1%
    2021-- $1,055,420 +3.1%
    2020$12,347 +1%$1,023,360 +1%
    2019$12,220 +3%$1,012,880 +3%
    2018$11,863 +11.2%$983,230 +9.1%
    2017$10,672 +5.8%$901,370 +5.6%
    2016$10,084 +2%$853,490 -1.7%
    2015$9,888 +2.3%$868,120 +2.1%
    2014$9,661 $850,070 +0.7%
    2013-- $844,190 +4.5%
    2012-- $807,960 +3.1%
    2011-- $783,840 +3.5%
    2010-- $757,690 -5.4%
    2009-- $801,060 -7.4%
    2008-- $864,720 -0.5%
    2007-- $869,280 +43.4%
    2003-- $606,390 +13%
    2002-- $536,630 +18%
    2001-- $454,770

    Find assessor info on the county website

    Neighborhood: 22102

    Nearby schools

    GreatSchools rating
    Schools provided by the listing agent
    • Elementary: SPRING HILL
    • Middle: COOPER
    • High: LANGLEY

    Source: The MLS. This data may not be complete. We recommend contacting the local school district to confirm school assignments for this home.

    Get a cash offer in 3 minutes
    Find out how much your home could sell for in as little as 3 minutes with a no-obligation cash offer.
    Estimated market value
    $1,723,600
    Get a cash offer in 3 minutes
    Find out how much your home could sell for in as little as 3 minutes with a no-obligation cash offer.
    Estimated market value
    $1,723,600