Skip main navigation
Closed
  • $370,000

    7901 Bushy Creek Dr Unit 28, Charlotte, NC 28216

    4beds
    2,514sqft
    Single Family Residence
    Built in 2006
    0.16 Acres Lot
    $384,200 Zestimate®
    $147/sqft
    $2,381 Estimated rent

    Home value

    $384,200

    $365,000 - $403,000

    $2,381/mo

    Zestimate® history
    Loading
    Loading...

    Owner options

    List your home for rent

    $2,381/mo

    Rent Zestimate®

    Find your next renter with Zillow Rental Manager. Plus, with online applications, you can quickly screen prospective tenants – for free.

    Learn more

    $2,381/mo

    Rent Zestimate®

    Refinance and save

    $2,342/mo

    Est. payment

    Refinancing to a lower rate could help reduce your monthly payments and save thousands over the life of the loan.

    See today's rates

    $2,342/mo

    Est. payment

    Explore your selling options

    Work with a Zillow partner agent

    Leverage their expertise and Zillow's premium Showcase listings to get your home seen by more buyers.

    Get started

    List with your own agent

    Get your home in front of millions of buyers by listing it on Zillow.

    Learn how to do it

    Sell it yourself

    Take full control of how buyers see your home on Zillow by listing For Sale by Owner (FSBO).

    List your home

    What's special

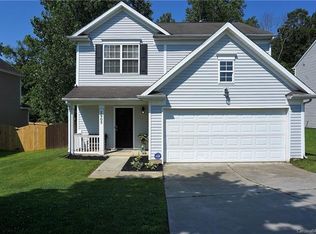
    Gas fireplacePrivate fencedCustom mantleCathedral ceilingUpdated stainless appliancesCozy family roomRocking chair front porch
    Welcome home to this beautiful 4 bedroom house situated at the end of a quiet street. Nestled amongst mature trees to give you that park like setting. Rocking chair front porch to sip coffee and enjoy Charlotte's four seasons. Open floor plan offers plenty of space for entertaining. Cozy family room with gas fireplace and custom mantle. Kitchen with updated stainless appliances. Breakfast area overlooks private fenced in backyard. Primary bedroom with walk in closet and cathedral ceiling opens up to primary bathroom with garden tub and separate shower. Roof and carpet to be replaced in October.

    Zillow last checked:

    Listing updated:

    Listed by:

    Catherine Whittington cat@whittingtonhomes.com,

    ERA Live Moore

    Bought with:

    Mike Hege

    COMPASS

    Source: Canopy MLS as distributed by MLS GRID,MLS#: 4071161MLS Logo

    Facts & features

    Interior

    Bedrooms & bathrooms
    • Bedrooms: 4
    • Bathrooms: 3
    • Full bathrooms: 2
    • 1/2 bathrooms: 1
    Primary bedroom
    • Features: Ceiling Fan(s), Walk-In Closet(s)
    • Level: Upper
    Primary bedroom
    • Level: Upper
    Bedroom s
    • Features: Ceiling Fan(s)
    • Level: Upper
    Bedroom s
    • Features: Ceiling Fan(s)
    • Level: Upper
    Bedroom s
    • Features: Ceiling Fan(s)
    • Level: Upper
    Bedroom s
    • Level: Upper
    Bedroom s
    • Level: Upper
    Bedroom s
    • Level: Upper
    Bathroom half
    • Level: Main
    Bathroom full
    • Features: Ceiling Fan(s), Garden Tub
    • Level: Upper
    Bathroom full
    • Level: Upper
    Bathroom half
    • Level: Main
    Bathroom full
    • Level: Upper
    Bathroom full
    • Level: Upper
    Breakfast
    • Features: Open Floorplan
    • Level: Main
    Breakfast
    • Level: Main
    Dining room
    • Level: Main
    Dining room
    • Level: Main
    Family room
    • Features: Ceiling Fan(s)
    • Level: Main
    Family room
    • Level: Main
    Kitchen
    • Features: Breakfast Bar, Open Floorplan
    • Level: Main
    Kitchen
    • Level: Main
    Laundry
    • Level: Upper
    Laundry
    • Level: Upper
    Living room
    • Level: Main
    Living room
    • Level: Main
    Loft
    • Level: Upper
    Loft
    • Level: Upper
    Heating
    • Forced Air
    Cooling
    • Central Air
    Appliances
    • Included: Bar Fridge, Dishwasher, Disposal, Electric Range, Microwave
    • Laundry: Laundry Closet, Upper Level
    Features
    • Breakfast Bar, Soaking Tub, Open Floorplan, Vaulted Ceiling(s)(s), Walk-In Closet(s)
    • Flooring: Carpet, Linoleum, Vinyl
    • Doors: Insulated Door(s)
    • Windows: Insulated Windows
    • Basement: Bath/Stubbed
    • Fireplace features: Family Room
    Interior area
    • Total structure area: 2,514
    • Total interior livable area: 2,514 sqft
    • Finished area above ground: 2,514
    • Finished area below ground: 0

    Property

    Parking
    • Total spaces: 2
    • Parking features: Attached Garage, Garage on Main Level
    • Attached garage spaces: 2
    Features
    • Levels: Two
    • Stories: 2
    • Patio & porch: Front Porch, Patio
    • Fencing: Back Yard,Full
    Lot
    • Size: 0.16 Acres
    • Dimensions: 60 x 119 x 61 x 115
    • Features: Private, Wooded
    Details
    • Parcel number: 03315315
    • Zoning: MX1
    • Special conditions: Standard
    • Horse amenities: None

    Construction

    Type & style
    • Home type: SingleFamily
    • Architectural style: Traditional
    • Property subtype: Single Family Residence
    Materials
    • Stone Veneer, Vinyl
    • Foundation: Slab
    • Roof: Composition
    Condition
    • New construction: No
    • Year built: 2006

    Utilities & green energy

    • Sewer: Public Sewer
    • Water: City
    • Utilities for property: Cable Available, Electricity Connected, Underground Power Lines, Underground Utilities

    Community & HOA

    Community
    • Features: Sidewalks, Street Lights
    • Security: Smoke Detector(s)
    • Subdivision: Avery Glen
    HOA
    • Has HOA: Yes
    • HOA fee: $145 semi-annually
    • HOA name: Henderson Managment
    Location
    • Region: Charlotte

    Financial & listing details

    • Price per square foot: $147/sqft
    • Tax assessed value: $223,500
    • Date on market: 9/23/2023
    • Cumulative days on market: 12 days
    • Listing terms: Cash,Conventional,FHA,FHA 203(K)
    • Electric utility on property: Yes
    • Road surface type: Concrete, Paved

    Price history

    DateEventPrice
    11/8/2023Sold$370,000-2.6%$147/sqft
    Source: Canopy MLS as distributed by MLS GRID #4071161 Report a problem
    10/5/2023Pending sale$380,000$151/sqft
    Source: Canopy MLS as distributed by MLS GRID #4071161 Report a problem
    9/23/2023Listed for sale$380,000+68.9%$151/sqft
    Source: Canopy MLS as distributed by MLS GRID #4071161 Report a problem
    7/26/2018Sold$225,000$89/sqft
    Source: Canopy MLS as distributed by MLS GRID #3406142 Report a problem

    Public tax history

    Tax history is unavailable.

    Neighborhood: 28216

    Nearby schools

    GreatSchools rating
    Schools provided by the listing agent
    • Elementary: Long Creek
    • Middle: Francis Bradley
    • High: Hopewell

    Source: Canopy MLS as distributed by MLS GRID. This data may not be complete. We recommend contacting the local school district to confirm school assignments for this home.

    Get a cash offer in 3 minutes
    Find out how much your home could sell for in as little as 3 minutes with a no-obligation cash offer.
    Estimated market value
    $384,200
    Get a cash offer in 3 minutes
    Find out how much your home could sell for in as little as 3 minutes with a no-obligation cash offer.
    Estimated market value
    $384,200