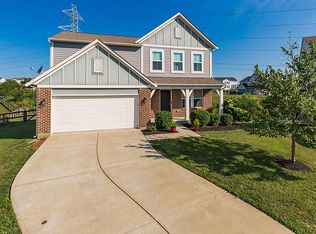
New Yosemite Western Craftsman floor plan by Fischer Homes in beautiful Arcadia featuring a covered porch, living room and study. Island kitchen with walk-in pantry, stainless steel appliances and morning room open to the spacious family room. Owners retreat with en suite that includes double bowl vanity, soaking tub, separate shower and walk-in closet. 3 additional bedrooms and laundry room. Full unfinished basement and 2 car garage.
This property is not currently displayed as for sale or rent on Zillow. This may be different from what's on other websites or public sources.